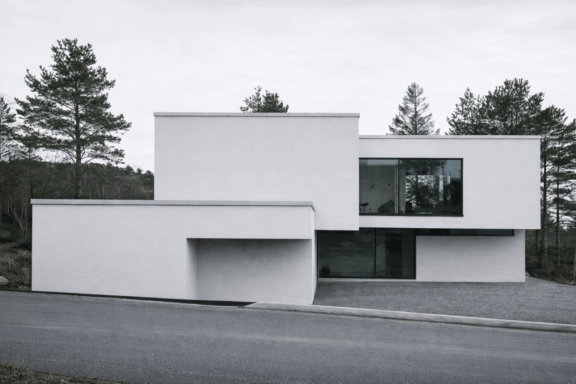
26-07 Courtyard House
CONTEKST
The site is exposed from several sides. Traffic defines one edge, neighbouring buildings another, while its irregular geometry and slope further limit the available building area.
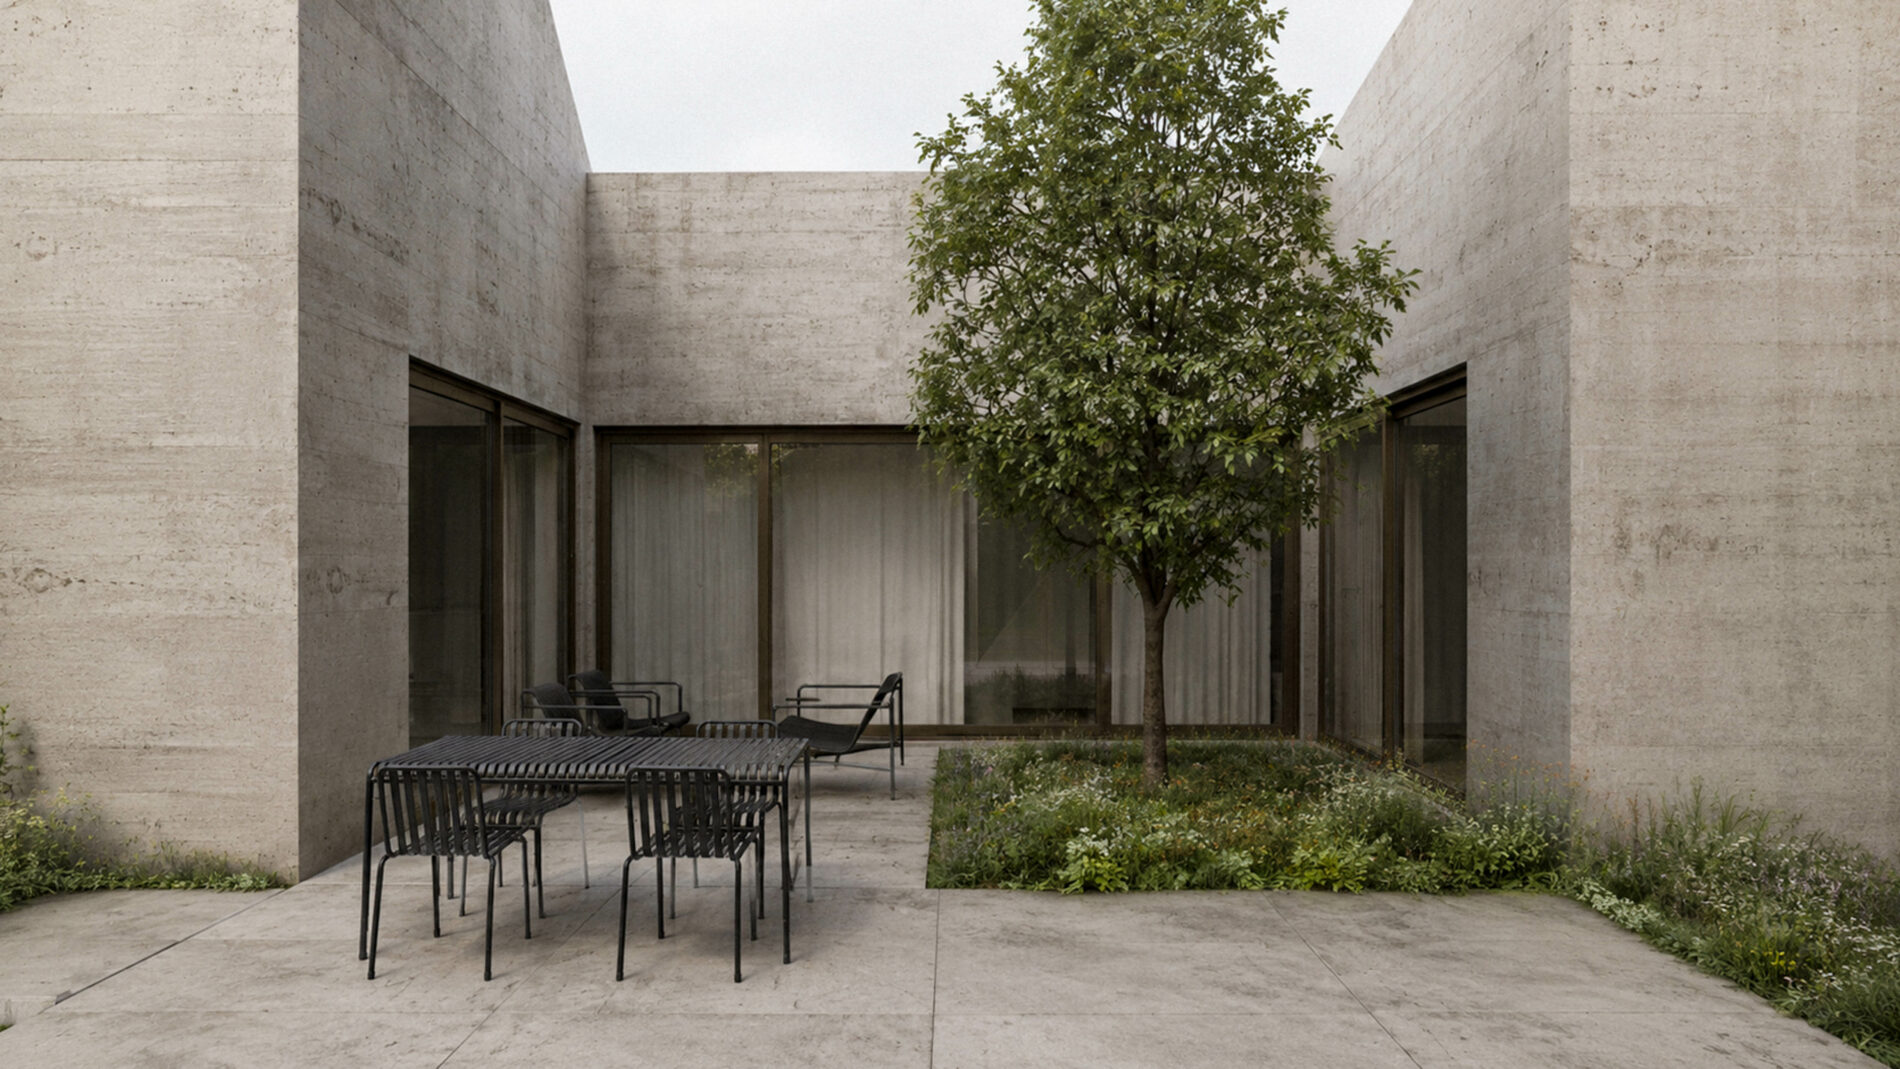
Rather than treating these constraints independently, the proposal uses them to establish a clear architectural strategy: to create a protected interior landscape within the plot.
DESIGN RESPONSE
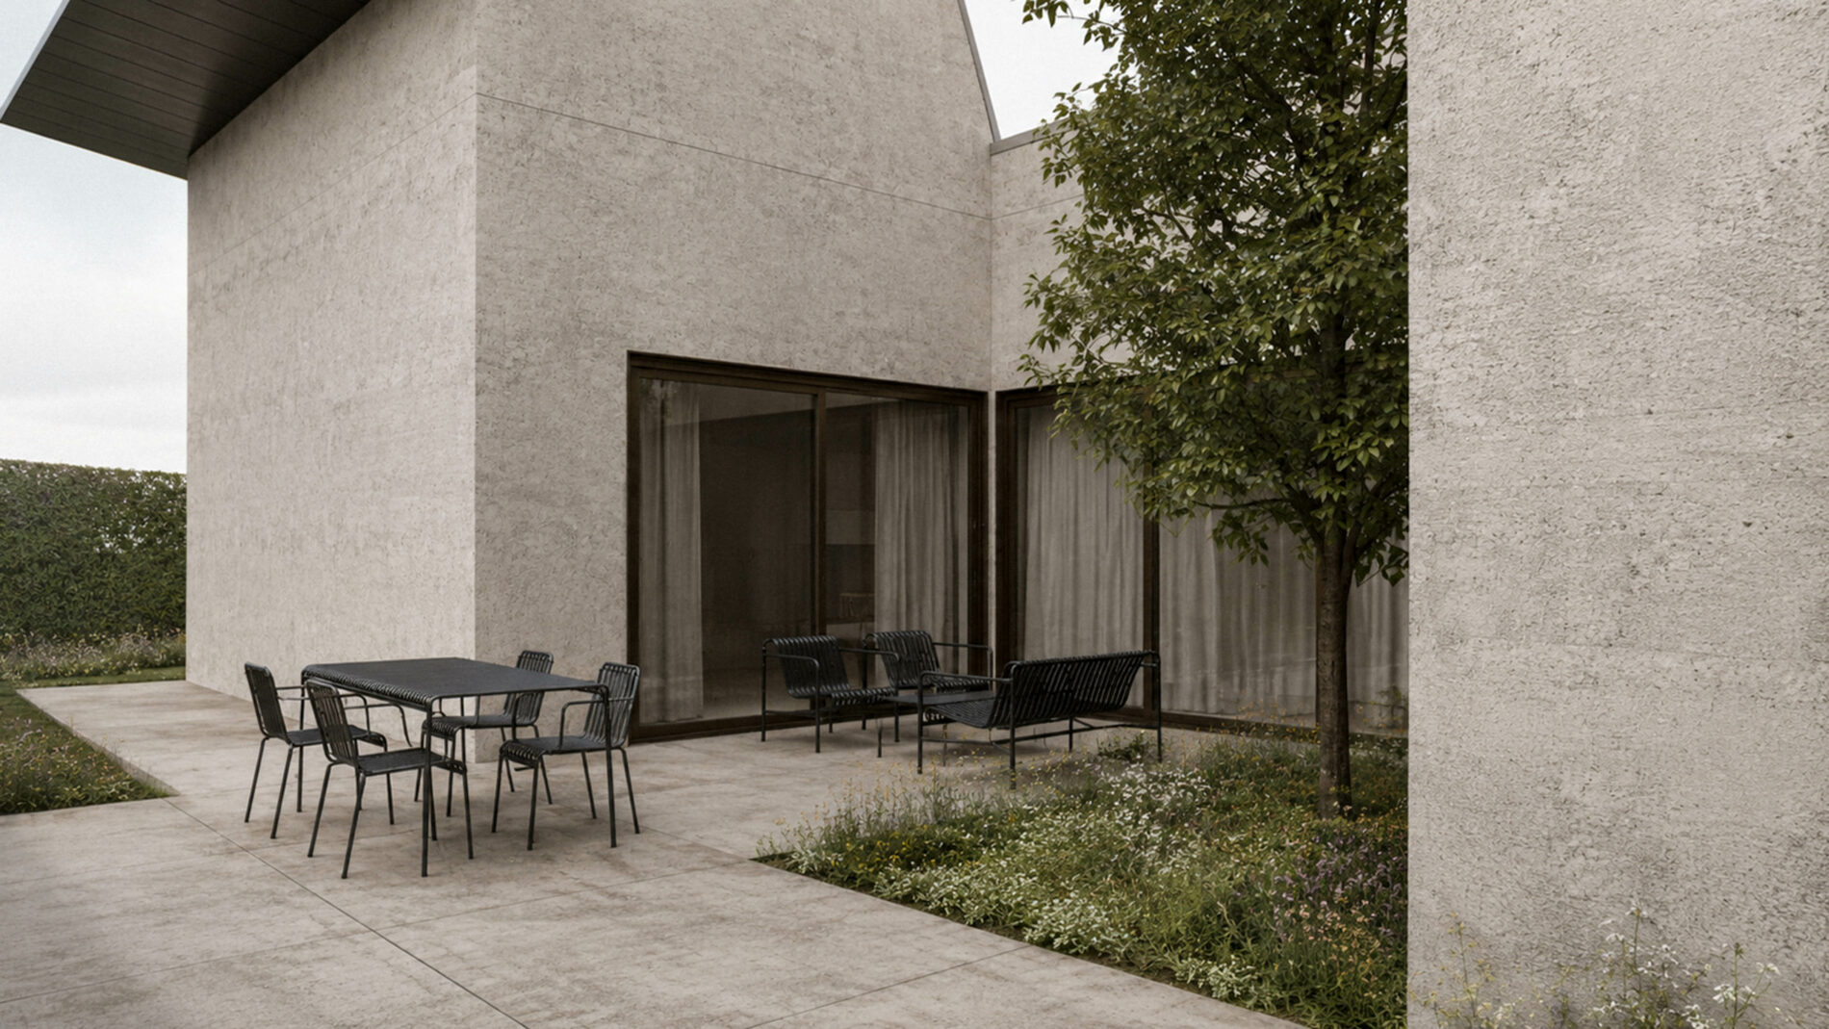
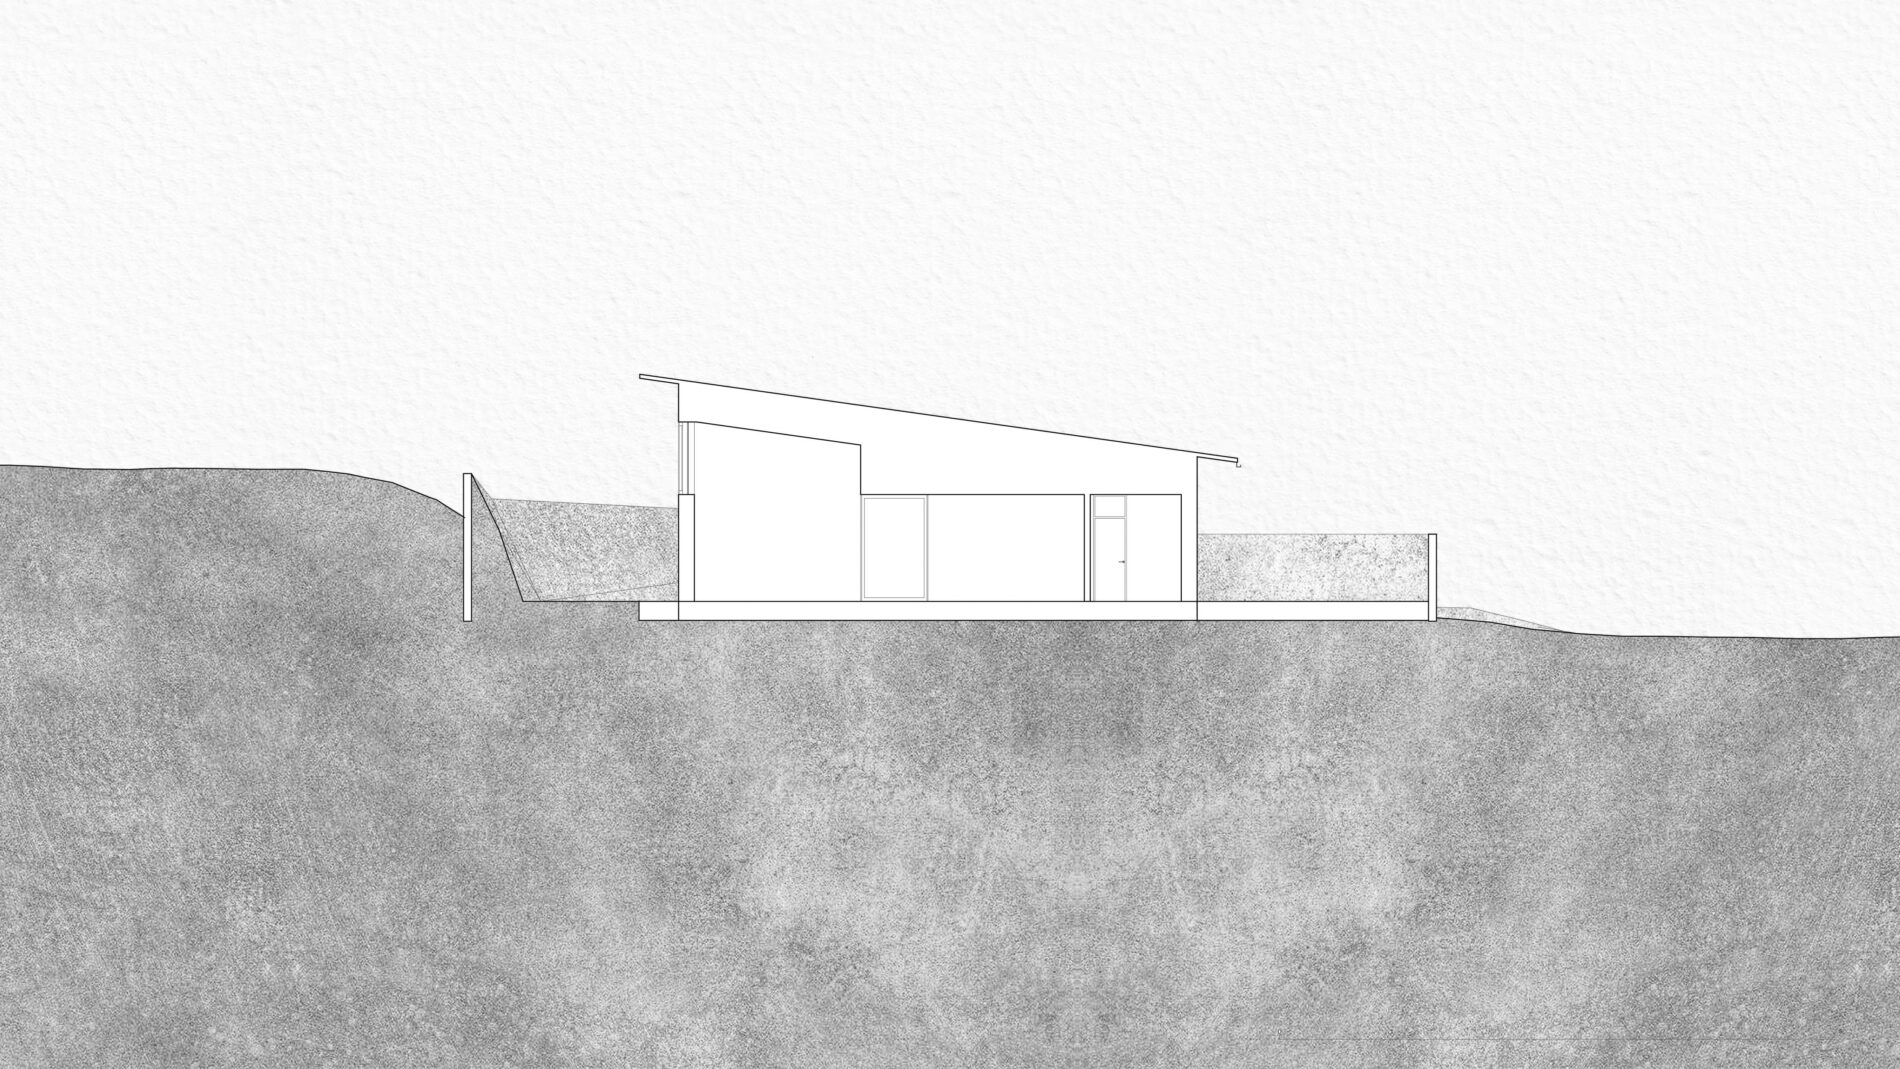
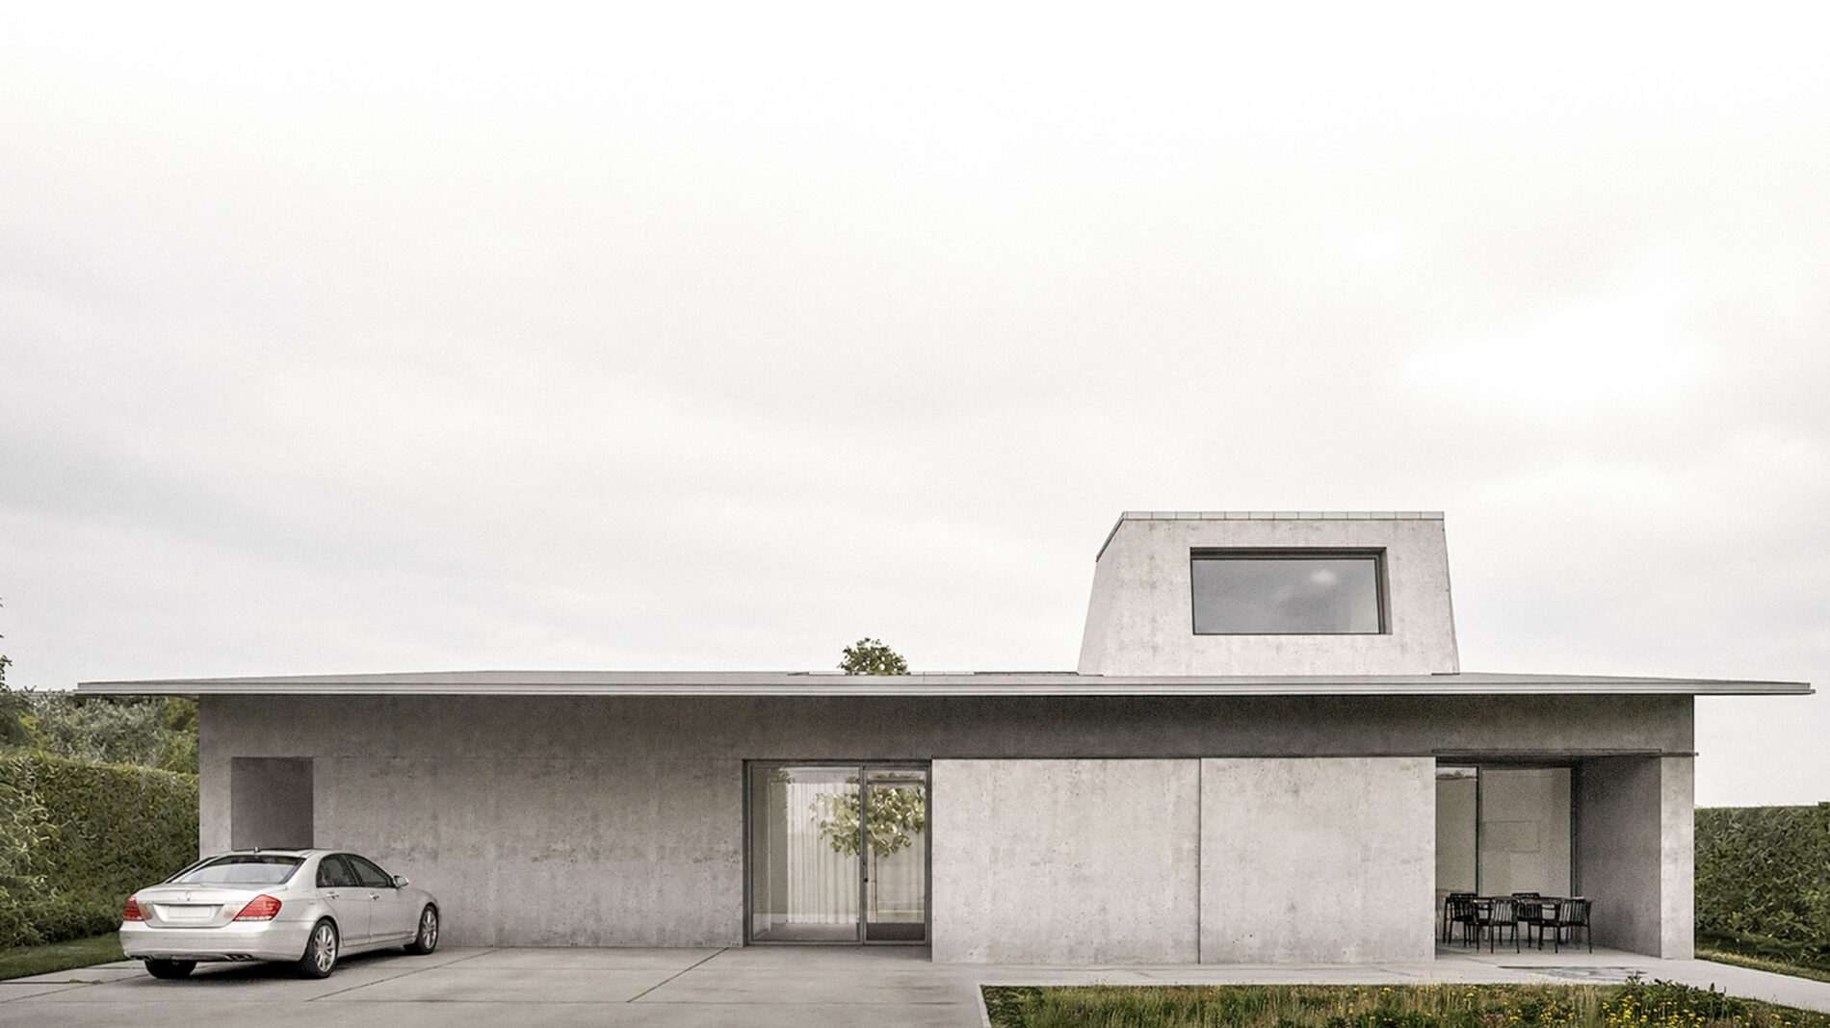
The house is brought beneath a continuous roof conceived as a shield. Its broad form gathers the different parts of the building into a single, coherent volume and creates a clear boundary between the house and its surroundings.
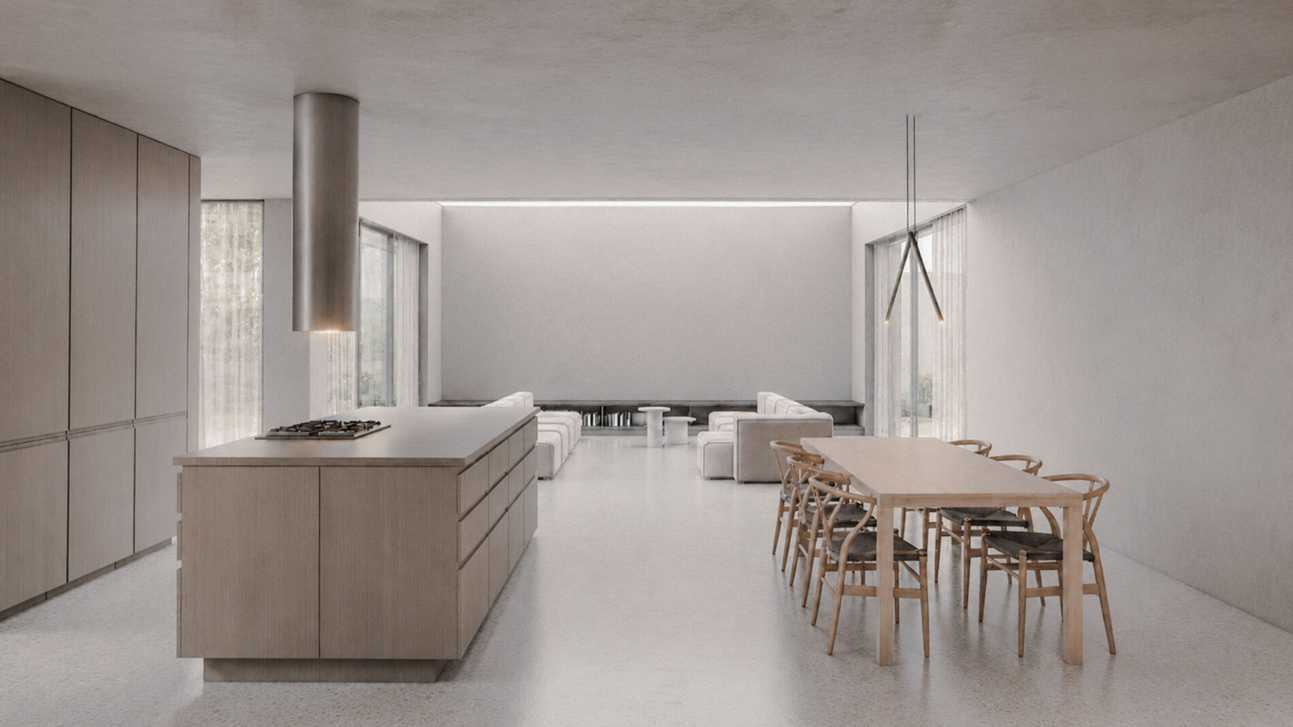
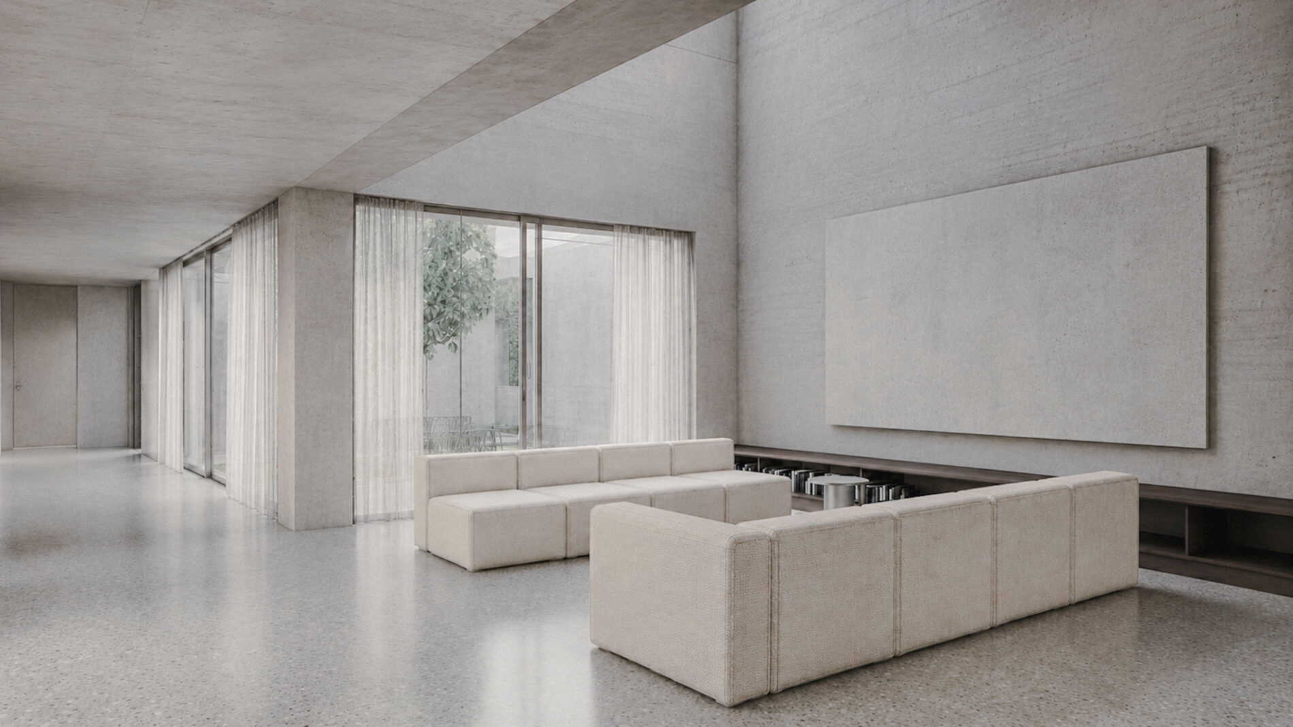
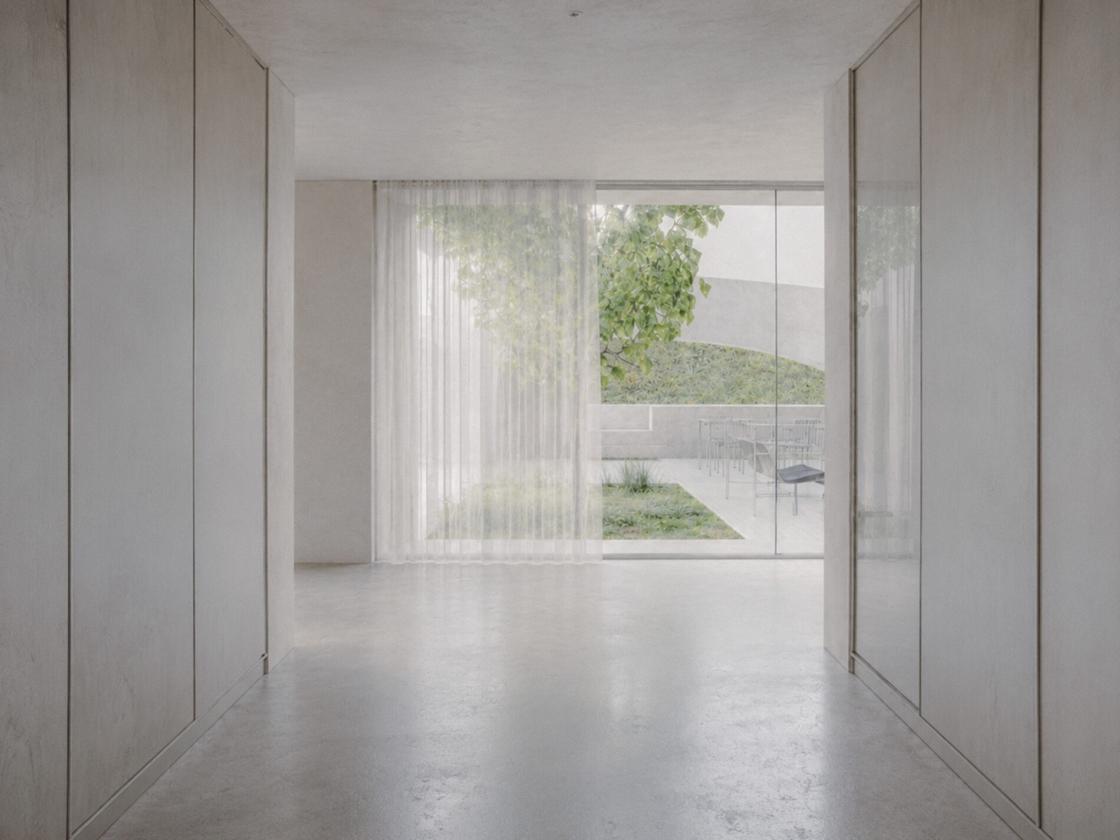
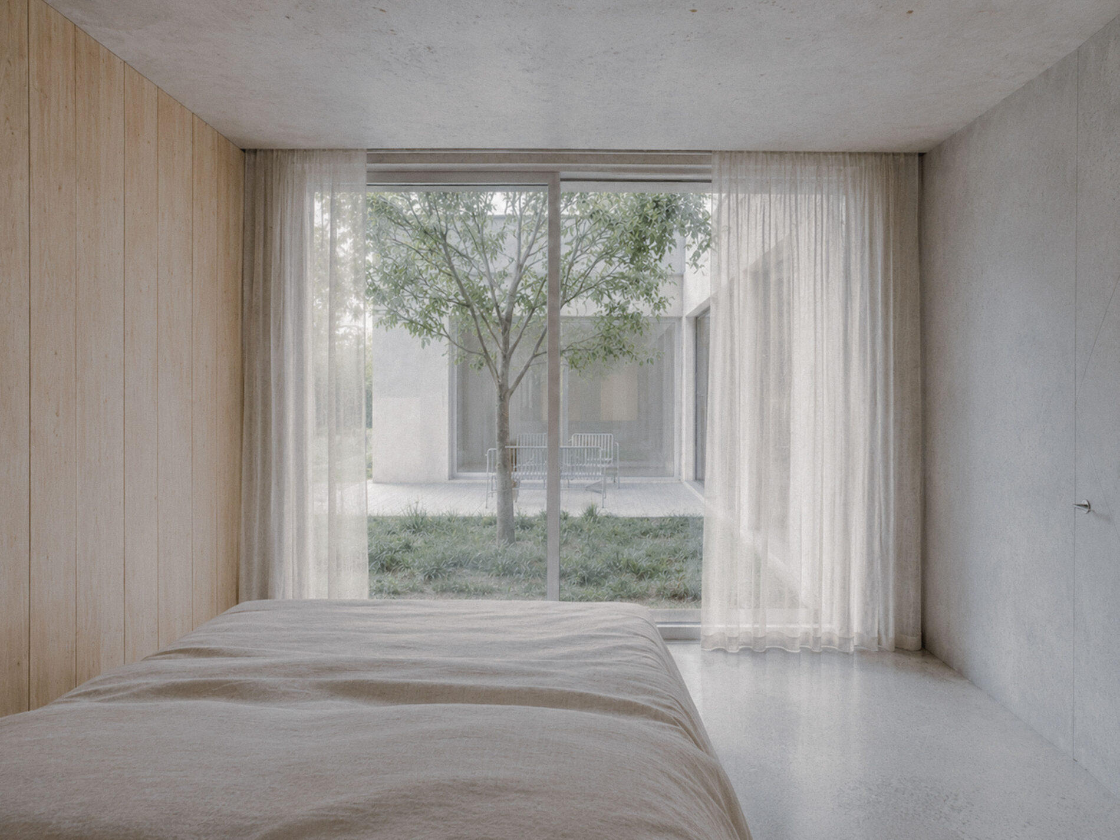
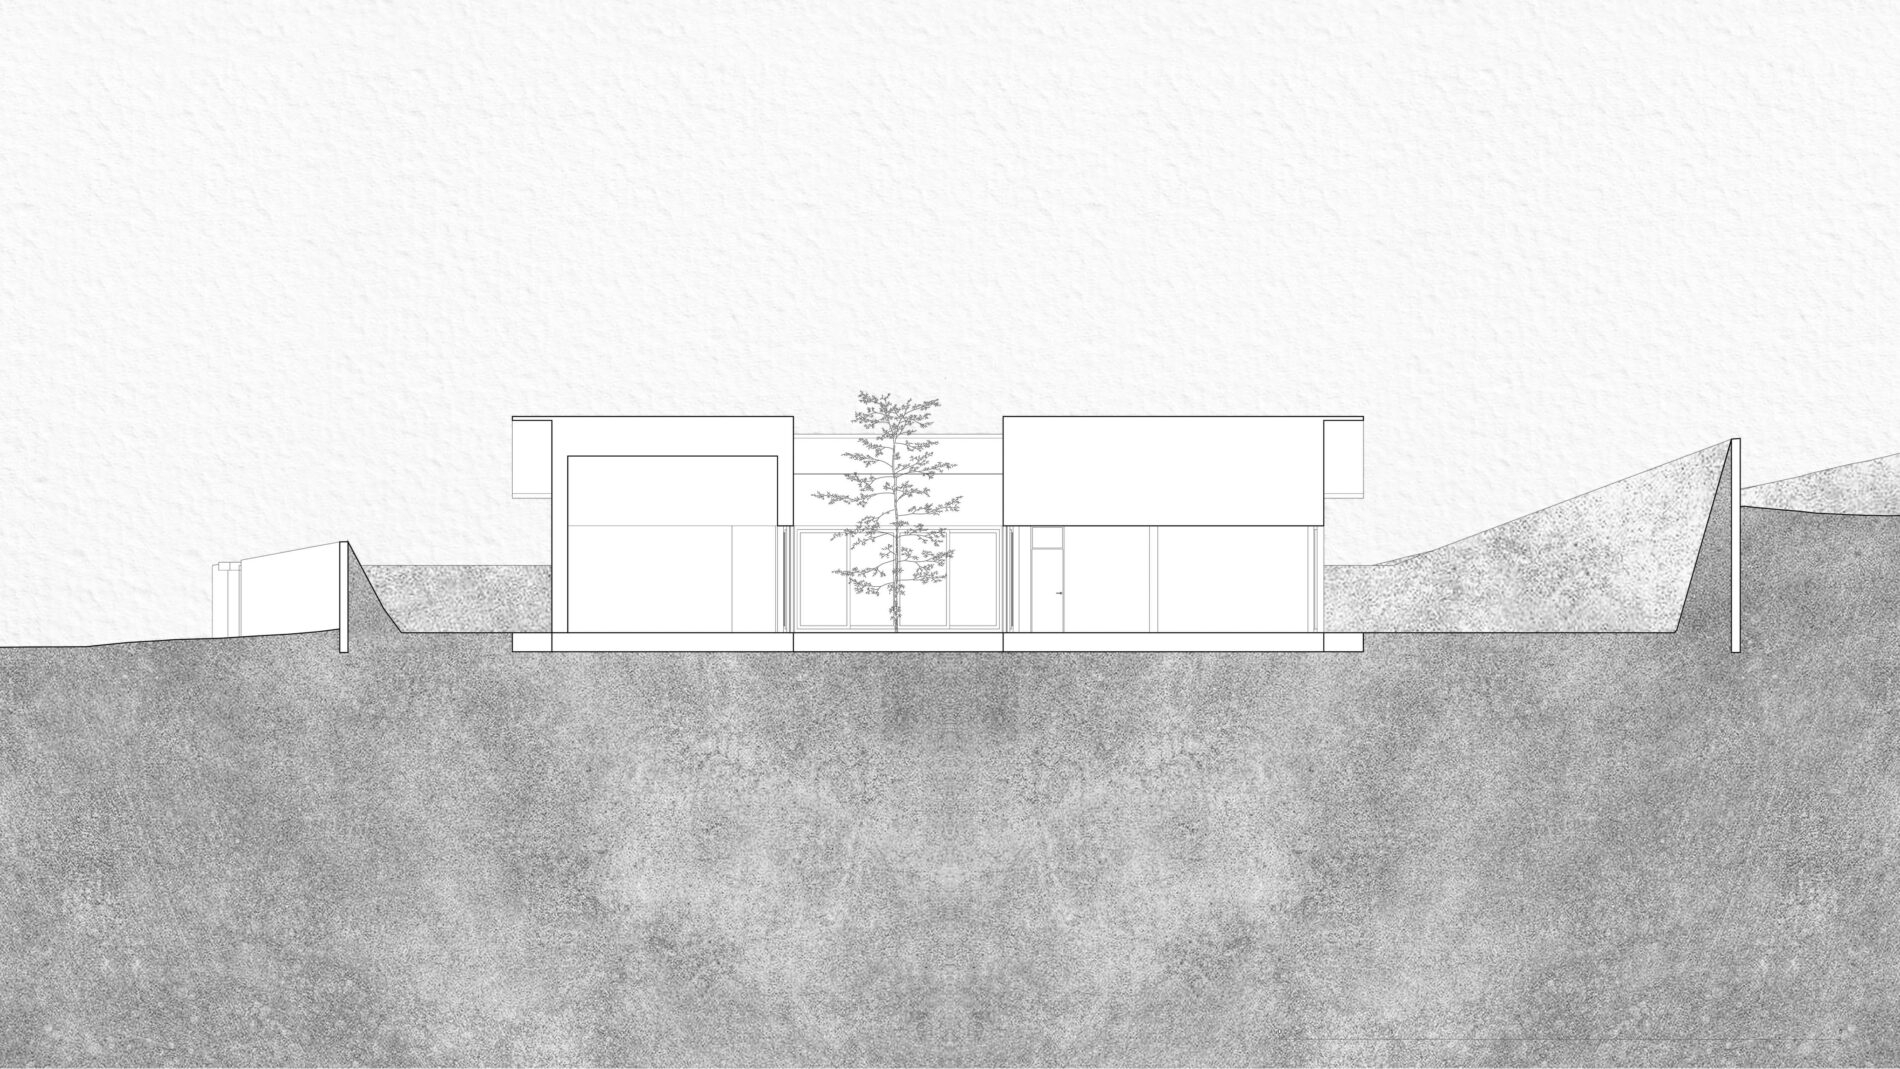
Instead of relying on views outward, internal courtyards bring daylight, greenery and changing seasons into the centre of the plan. Living spaces open towards these protected gardens, allowing the house to remain both private and closely connected to the landscape.
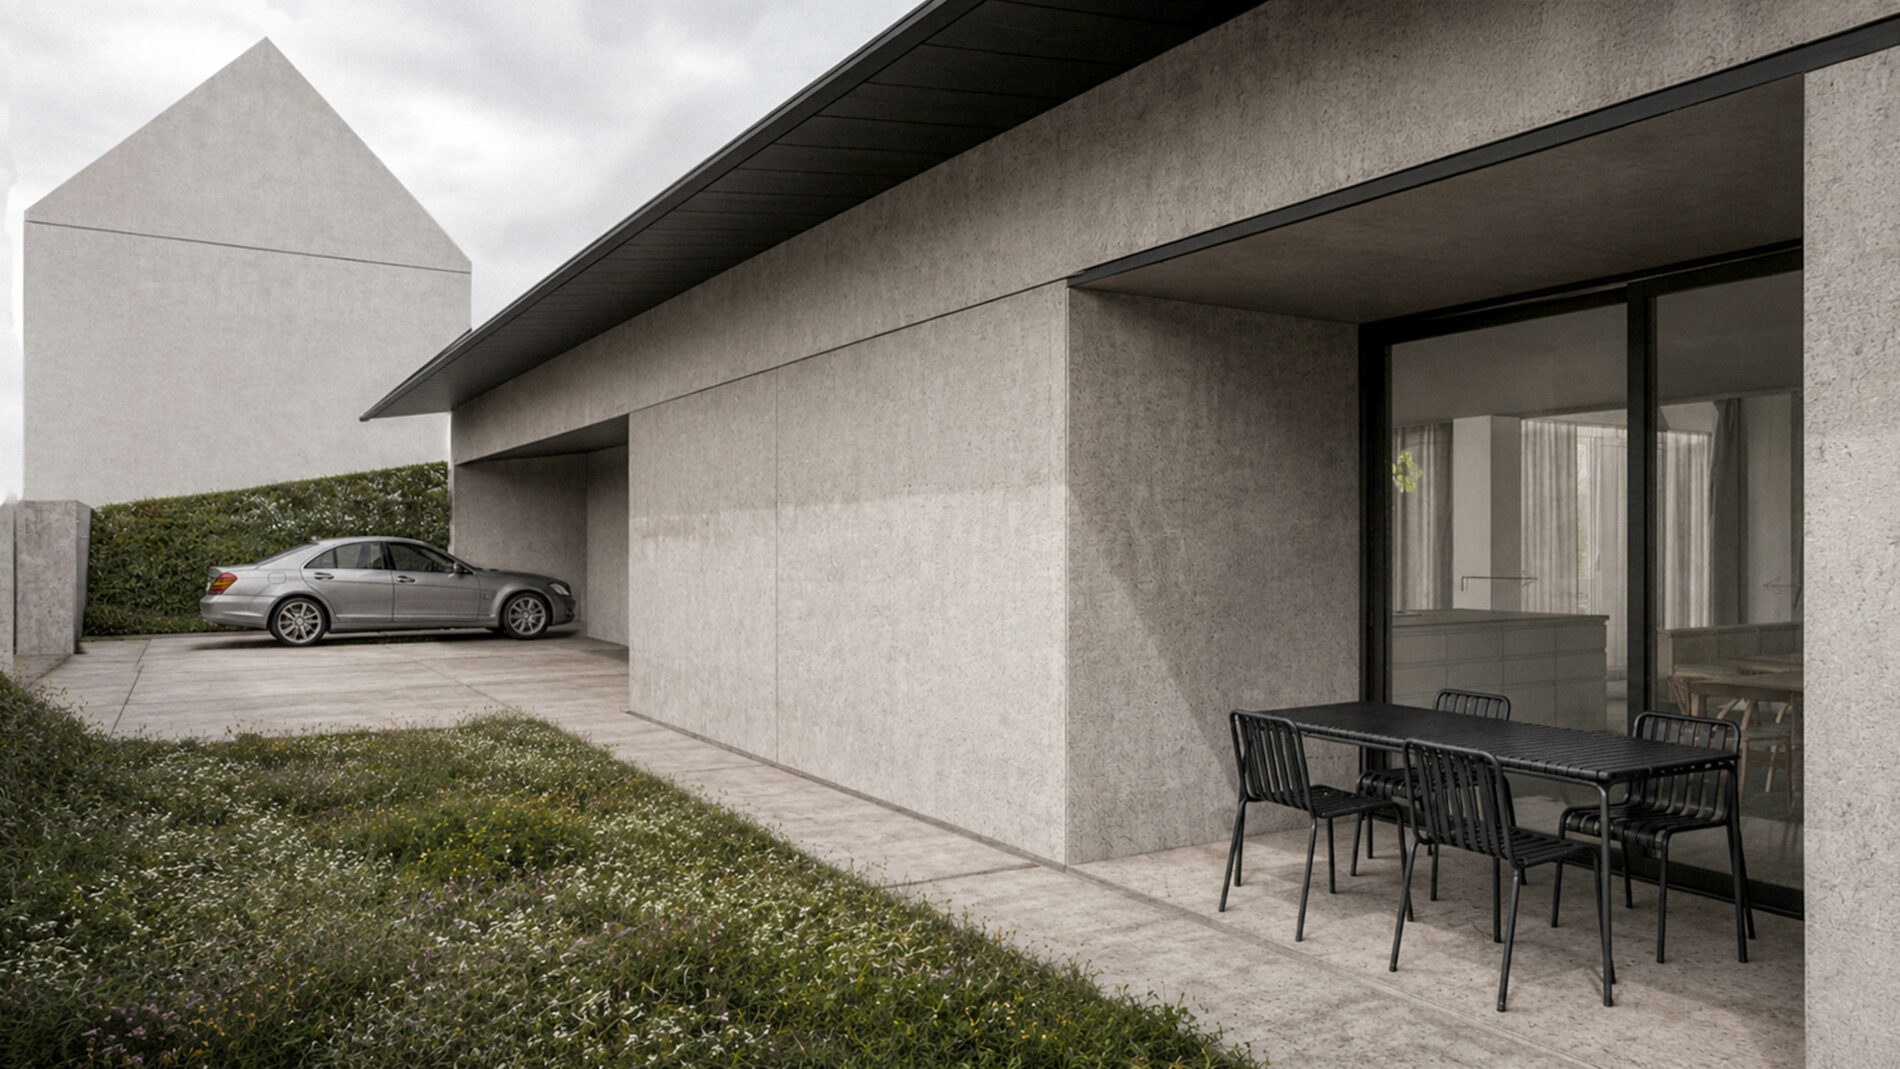
Along the perimeter, a protective wall extends the architecture into the site. On the inside, it becomes a planted slope, softening the boundary and turning an element of separation into part of the garden.
SPATIAL IDEA
The plan is organised around a sequence of enclosed and open spaces. Rooms, courtyards and garden are treated as parts of one continuous domestic environment.
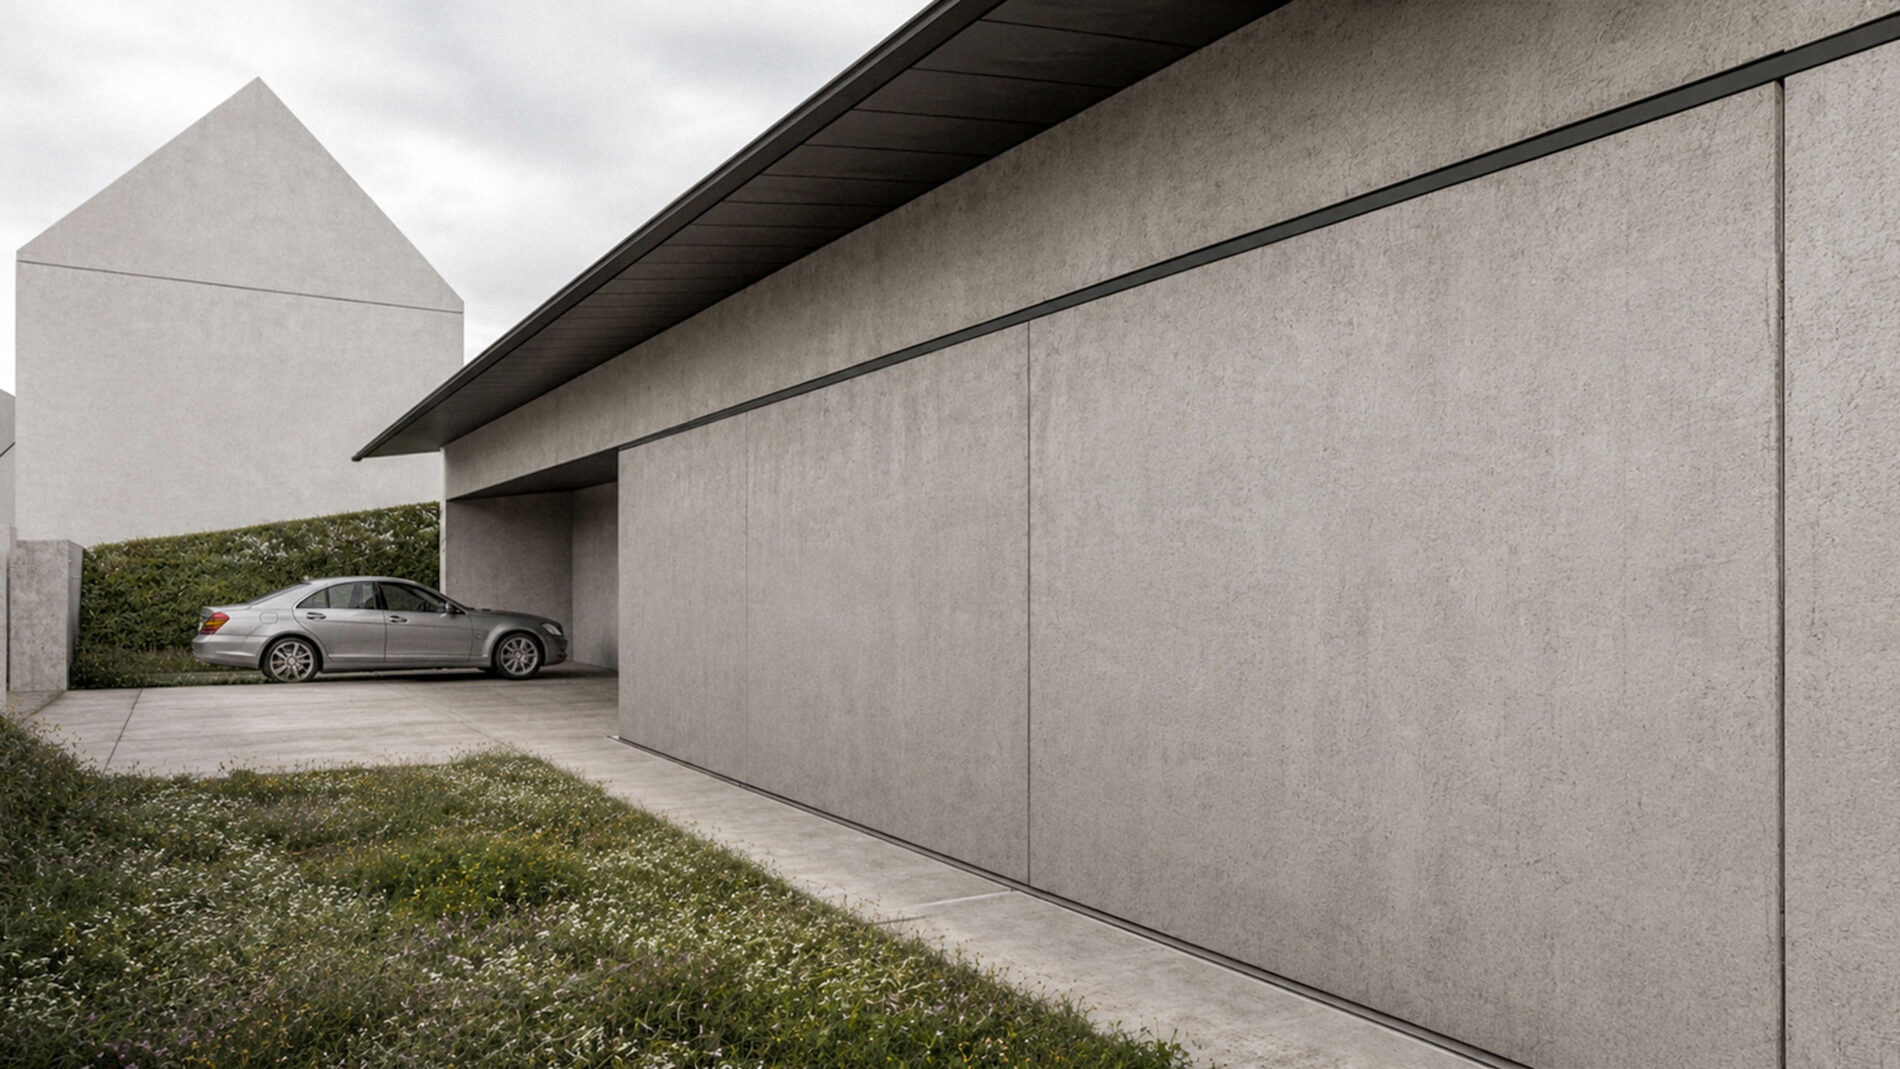
The architecture becomes more closed towards the city and increasingly open towards its own interior.
A Harmonious Fjord Retreat
The 16-06 HOUSE blends modern architecture with the natural surroundings, offering a private, light-filled home that harmonizes beautifully with the coastal landscape.