26-05 House & Atelier
On a wooded plot near Warsaw, Poland, OFFICE INAINN designed a single-family house with a painting studio and woodworking workshop. The extensive functional programme and the ambition to preserve the existing trees became the starting point for the architectural concept.
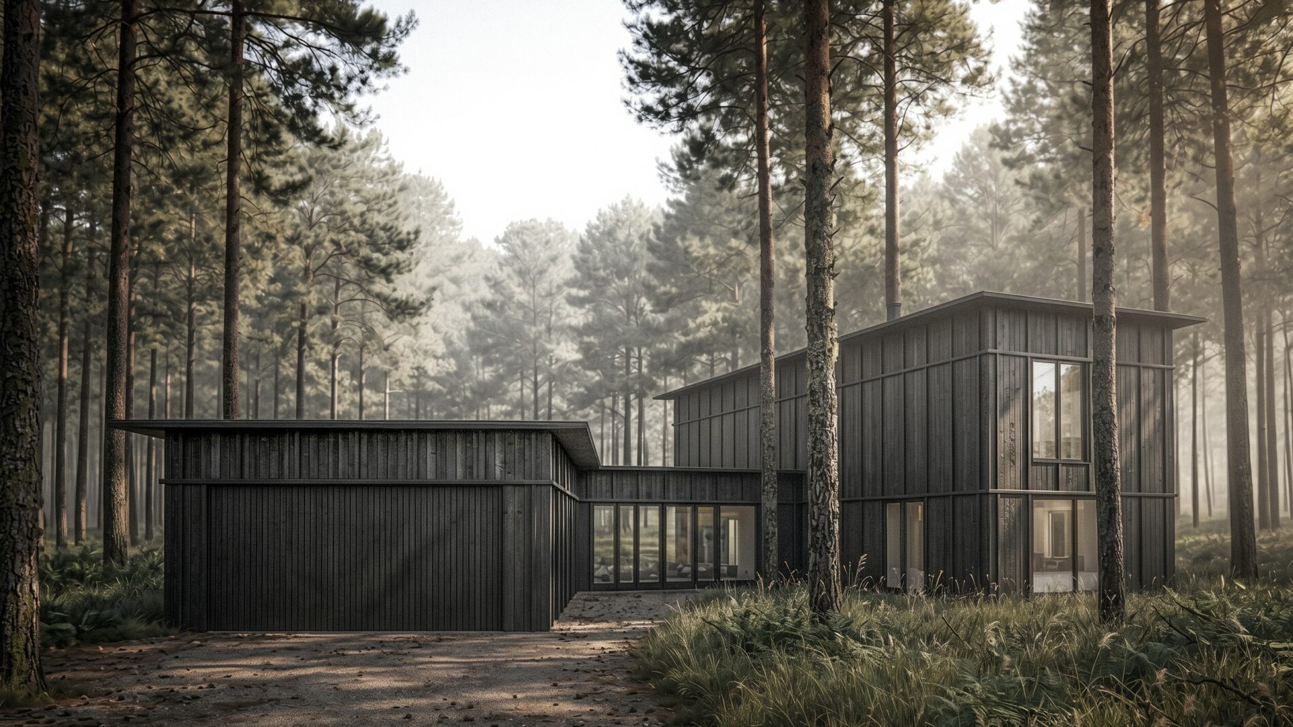
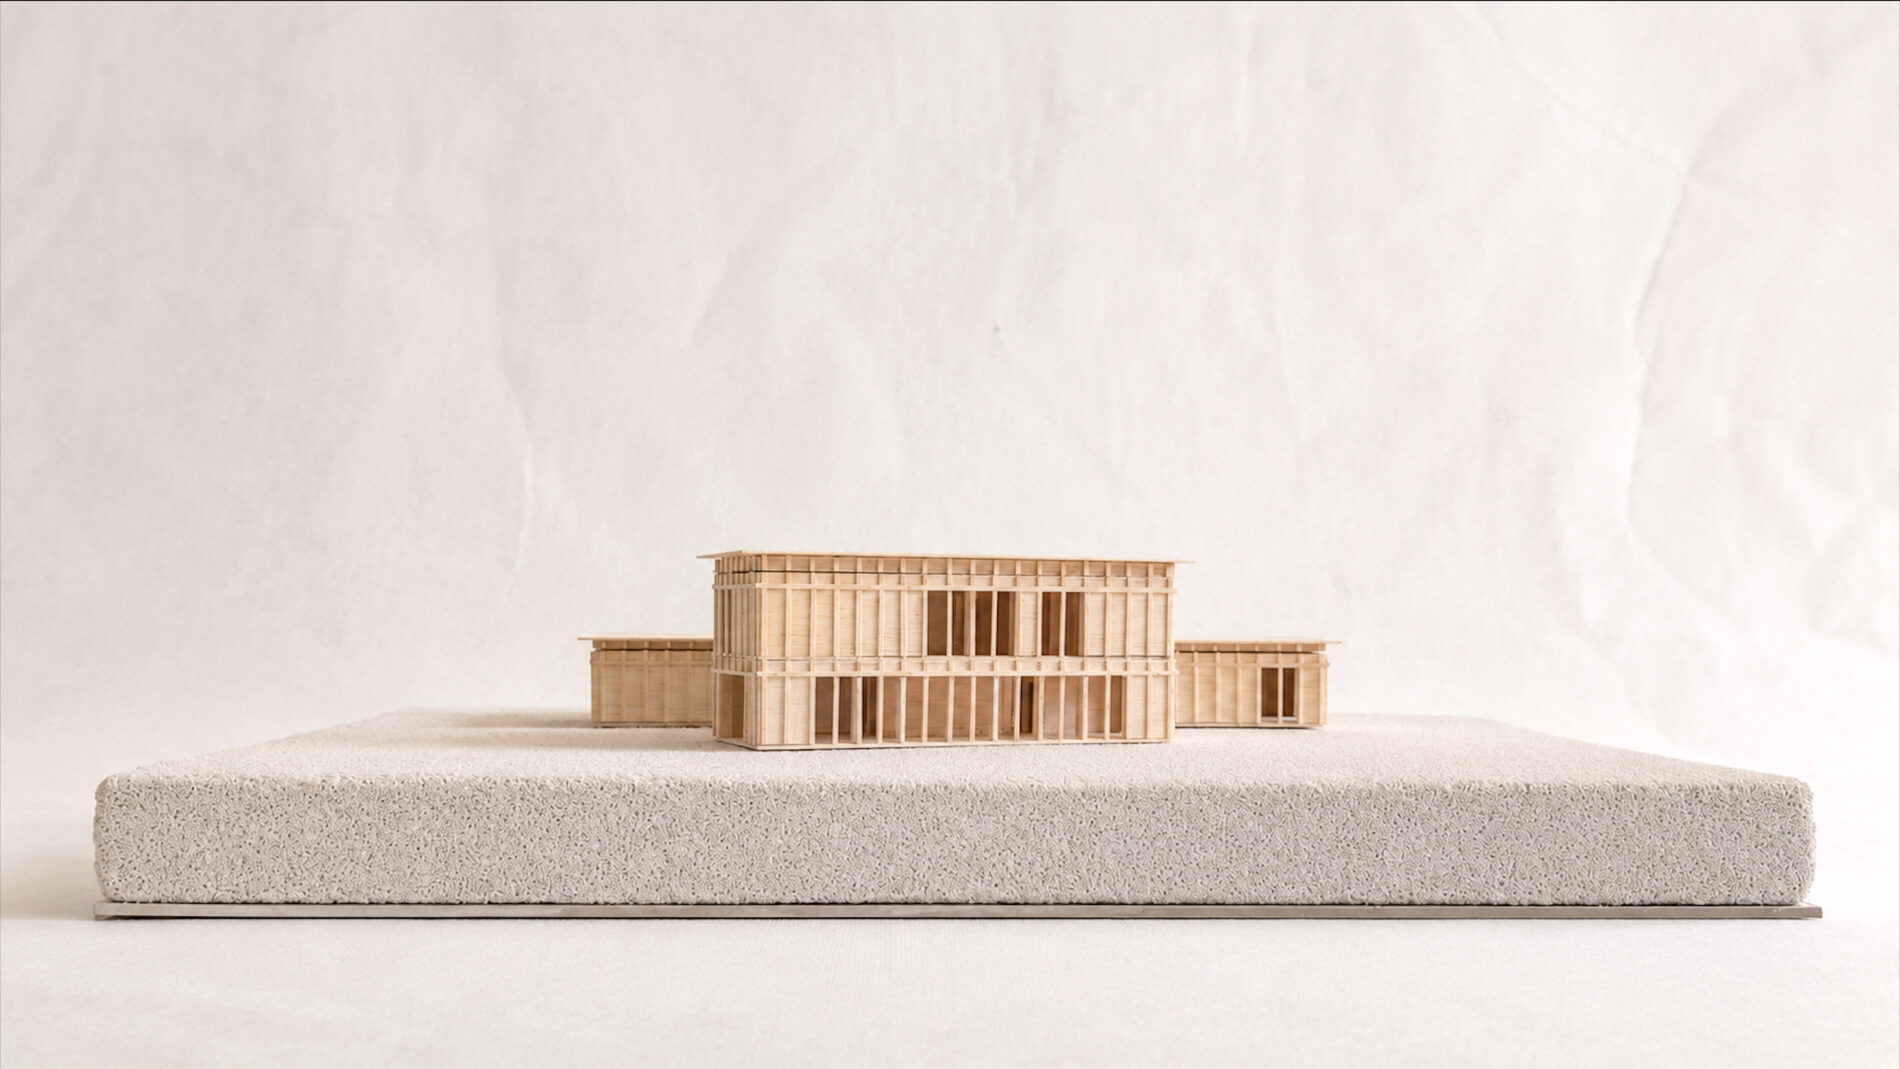
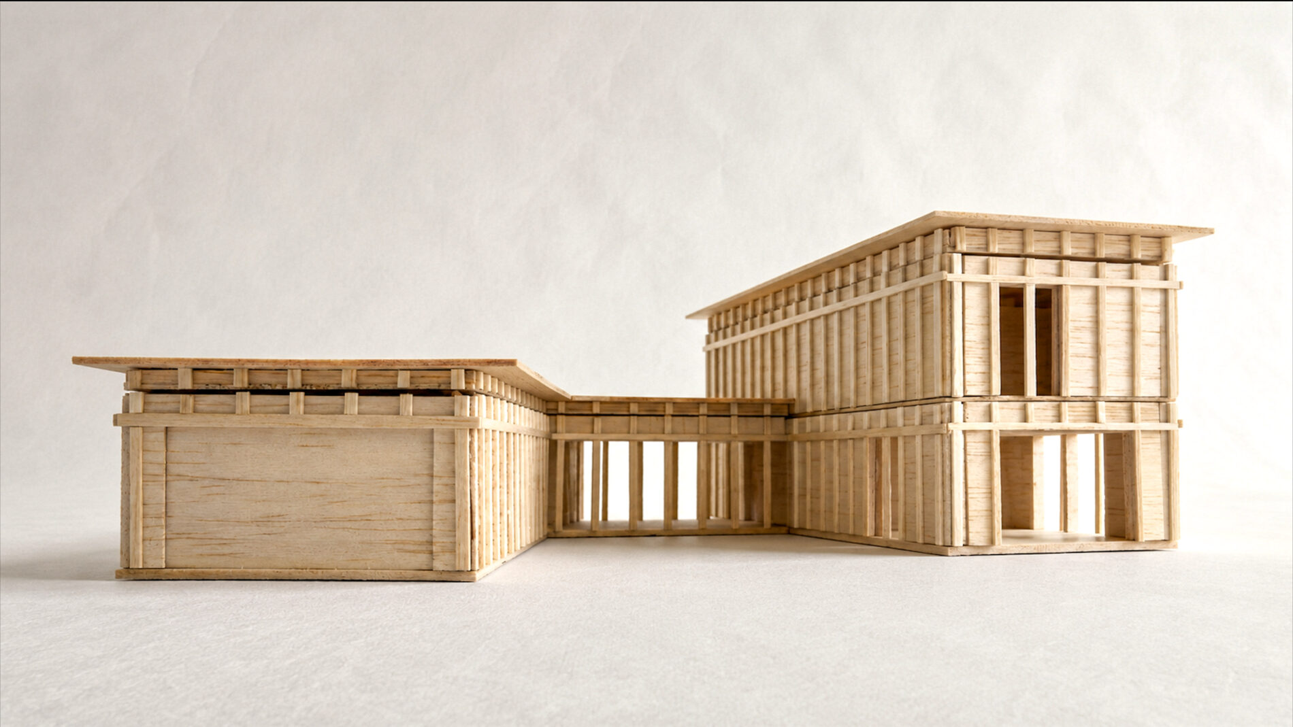
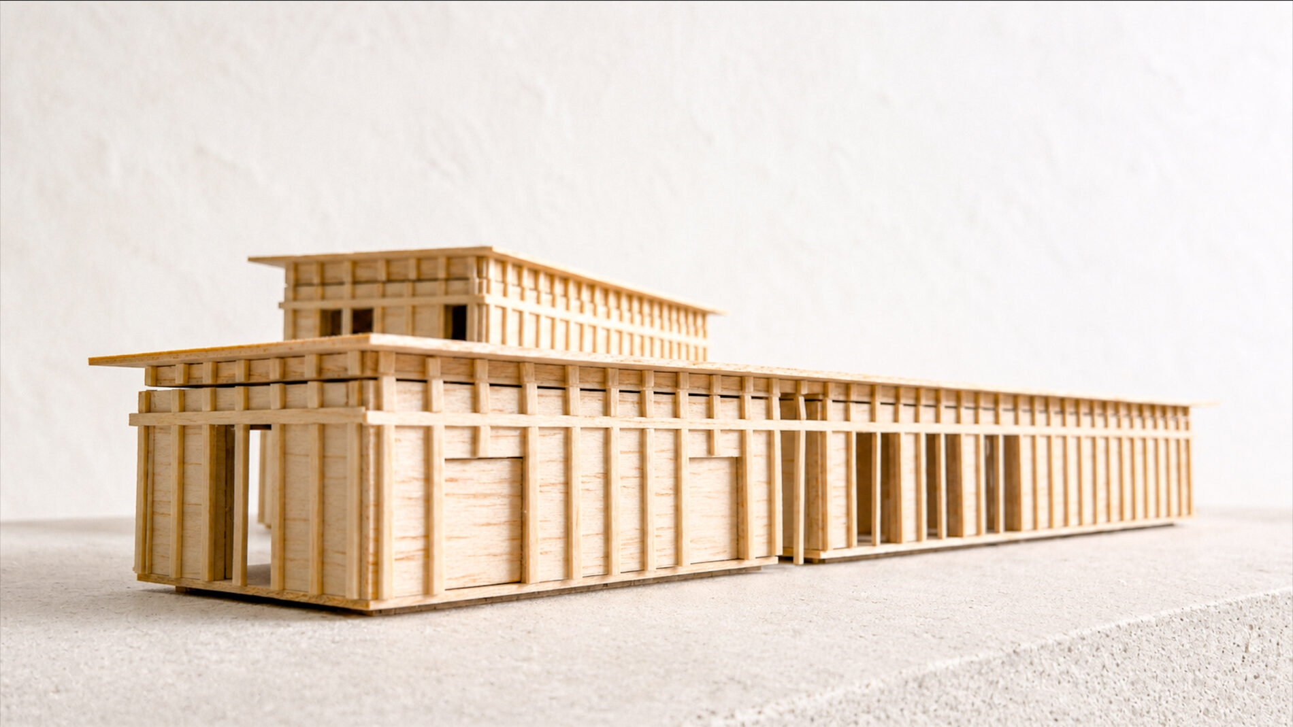
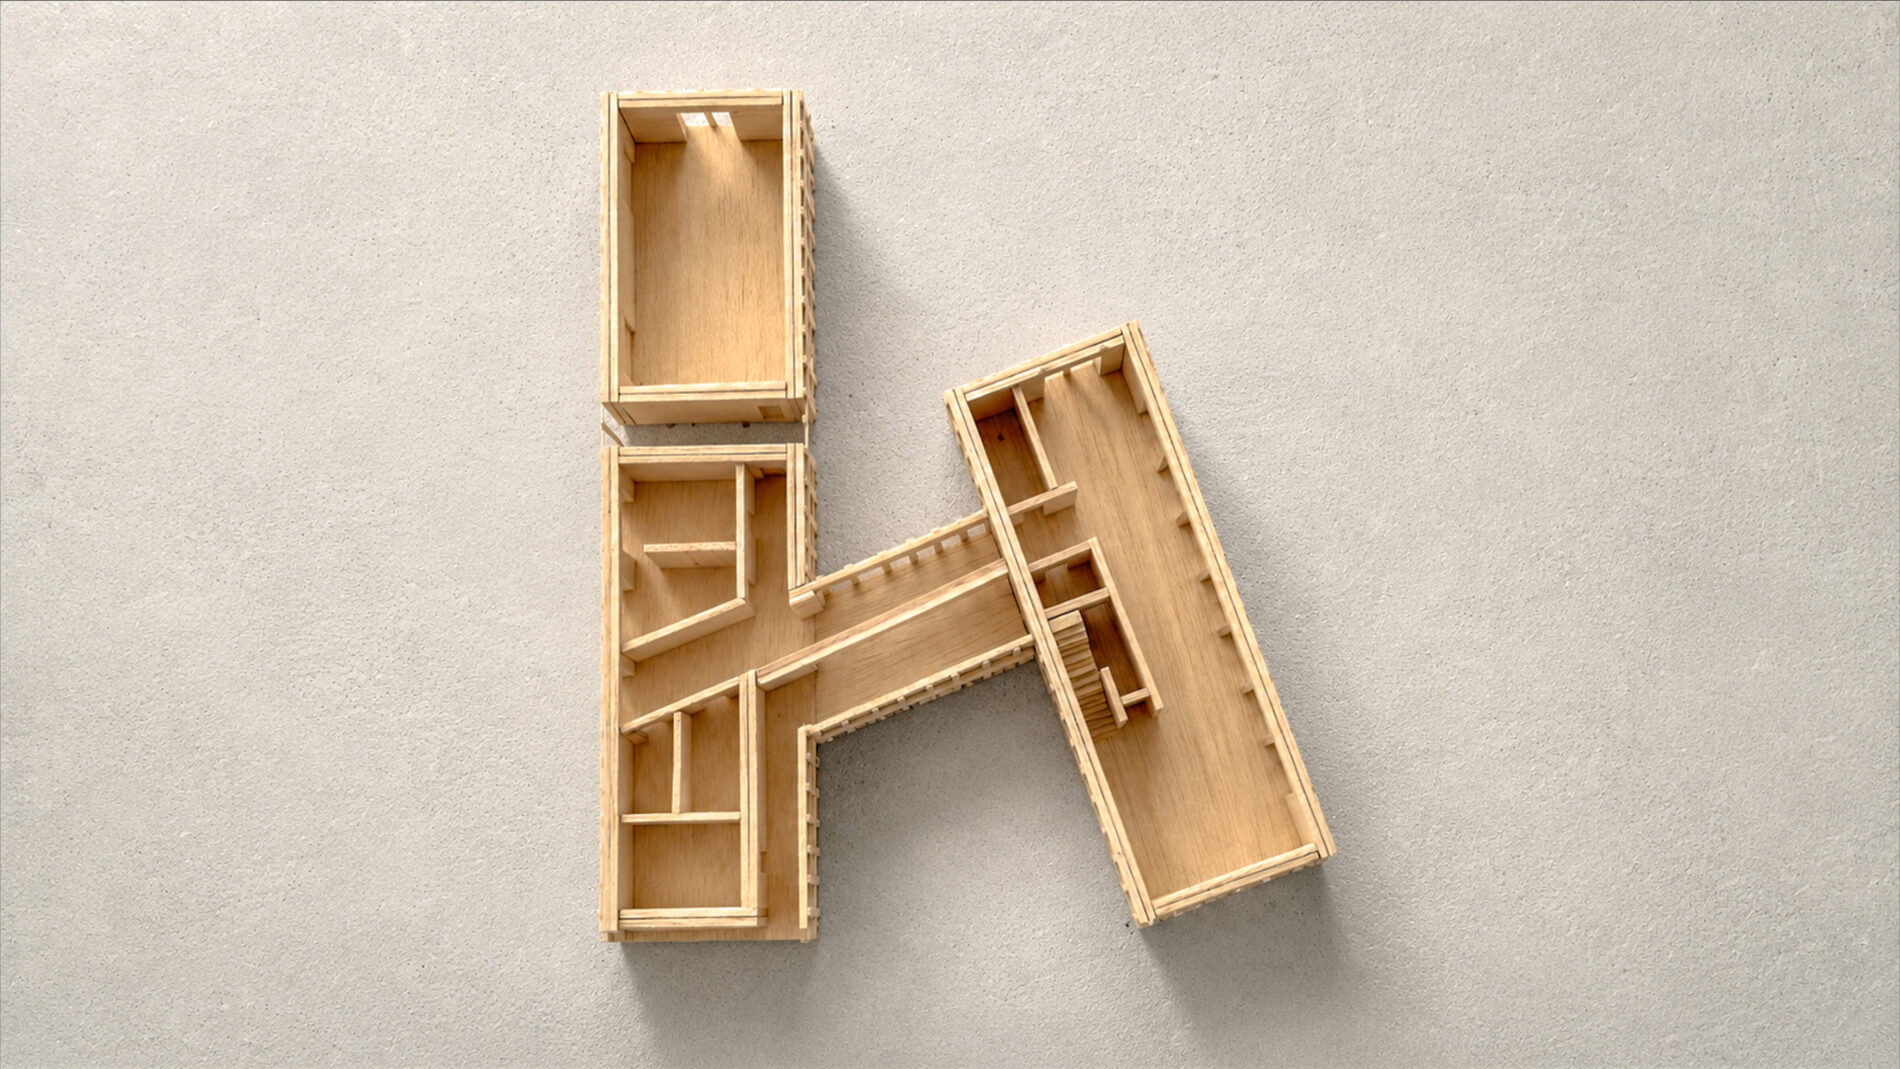
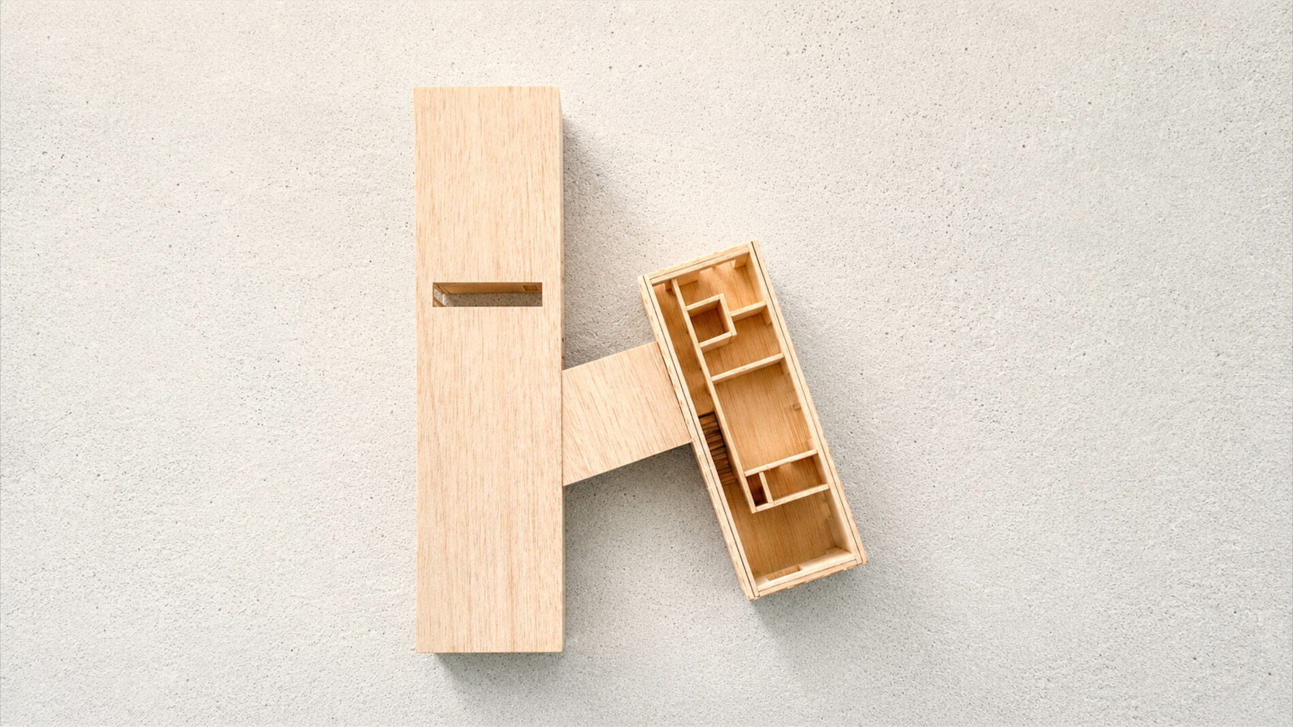
The design consists of two elongated volumes connected by a glazed passage. The two-storey residential wing accommodates open-plan living spaces and bedrooms, while the lower wing houses studios, a workshop and supporting functions. This arrangement brings domestic life and creative work together while maintaining a degree of independence between the different spaces.
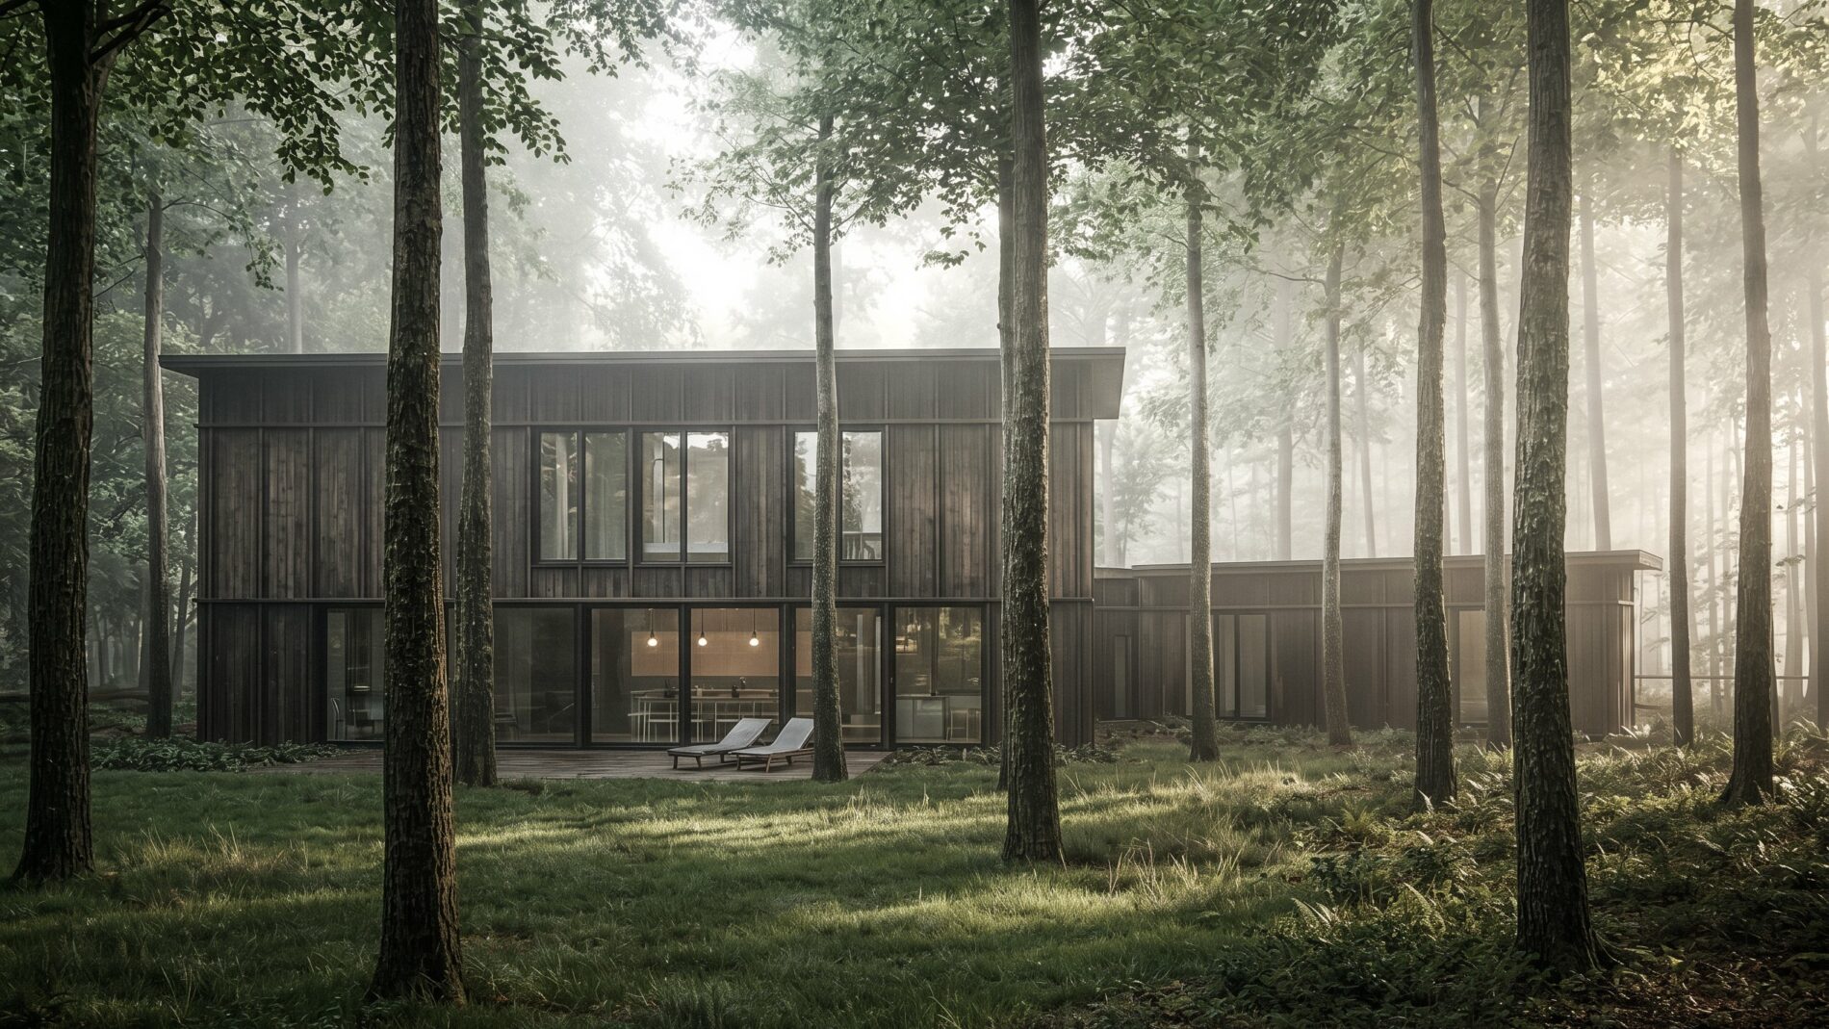
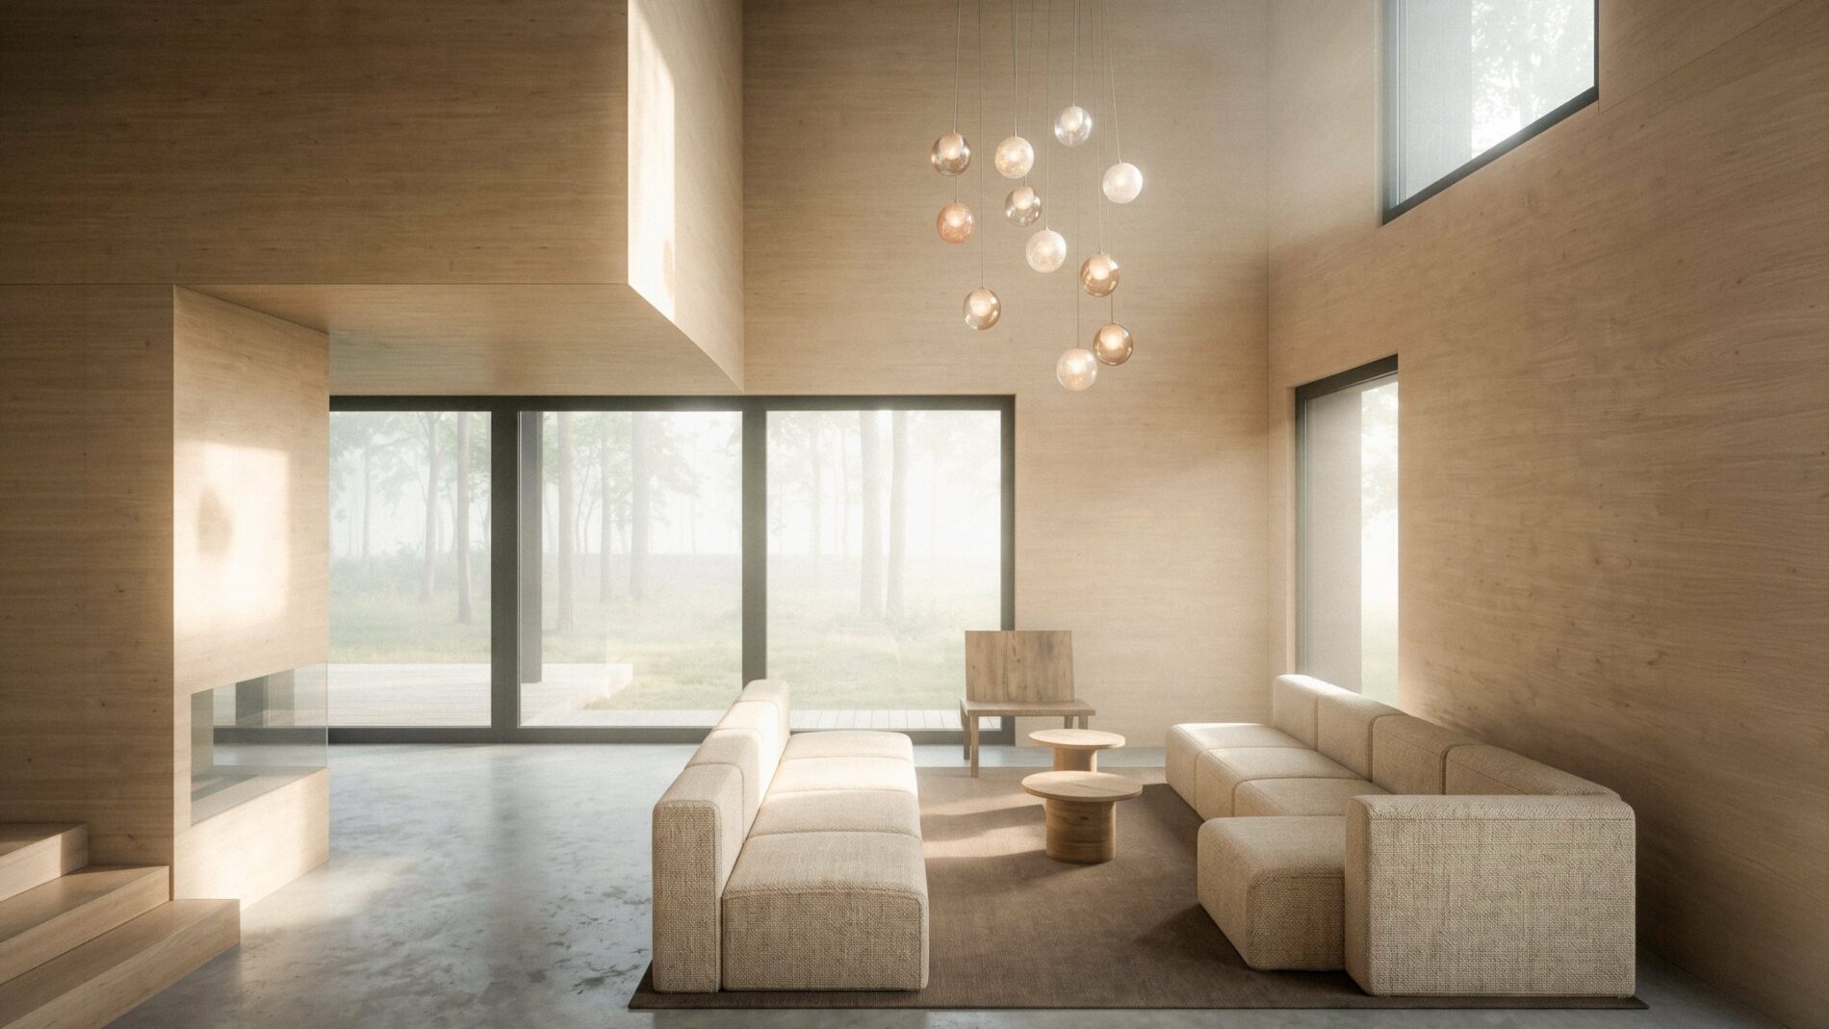
Large glazed openings connect the interiors with the surrounding forest and terraces. Dark timber cladding reduces the building’s visual presence in the landscape, while light, natural materials create a warm atmosphere inside.
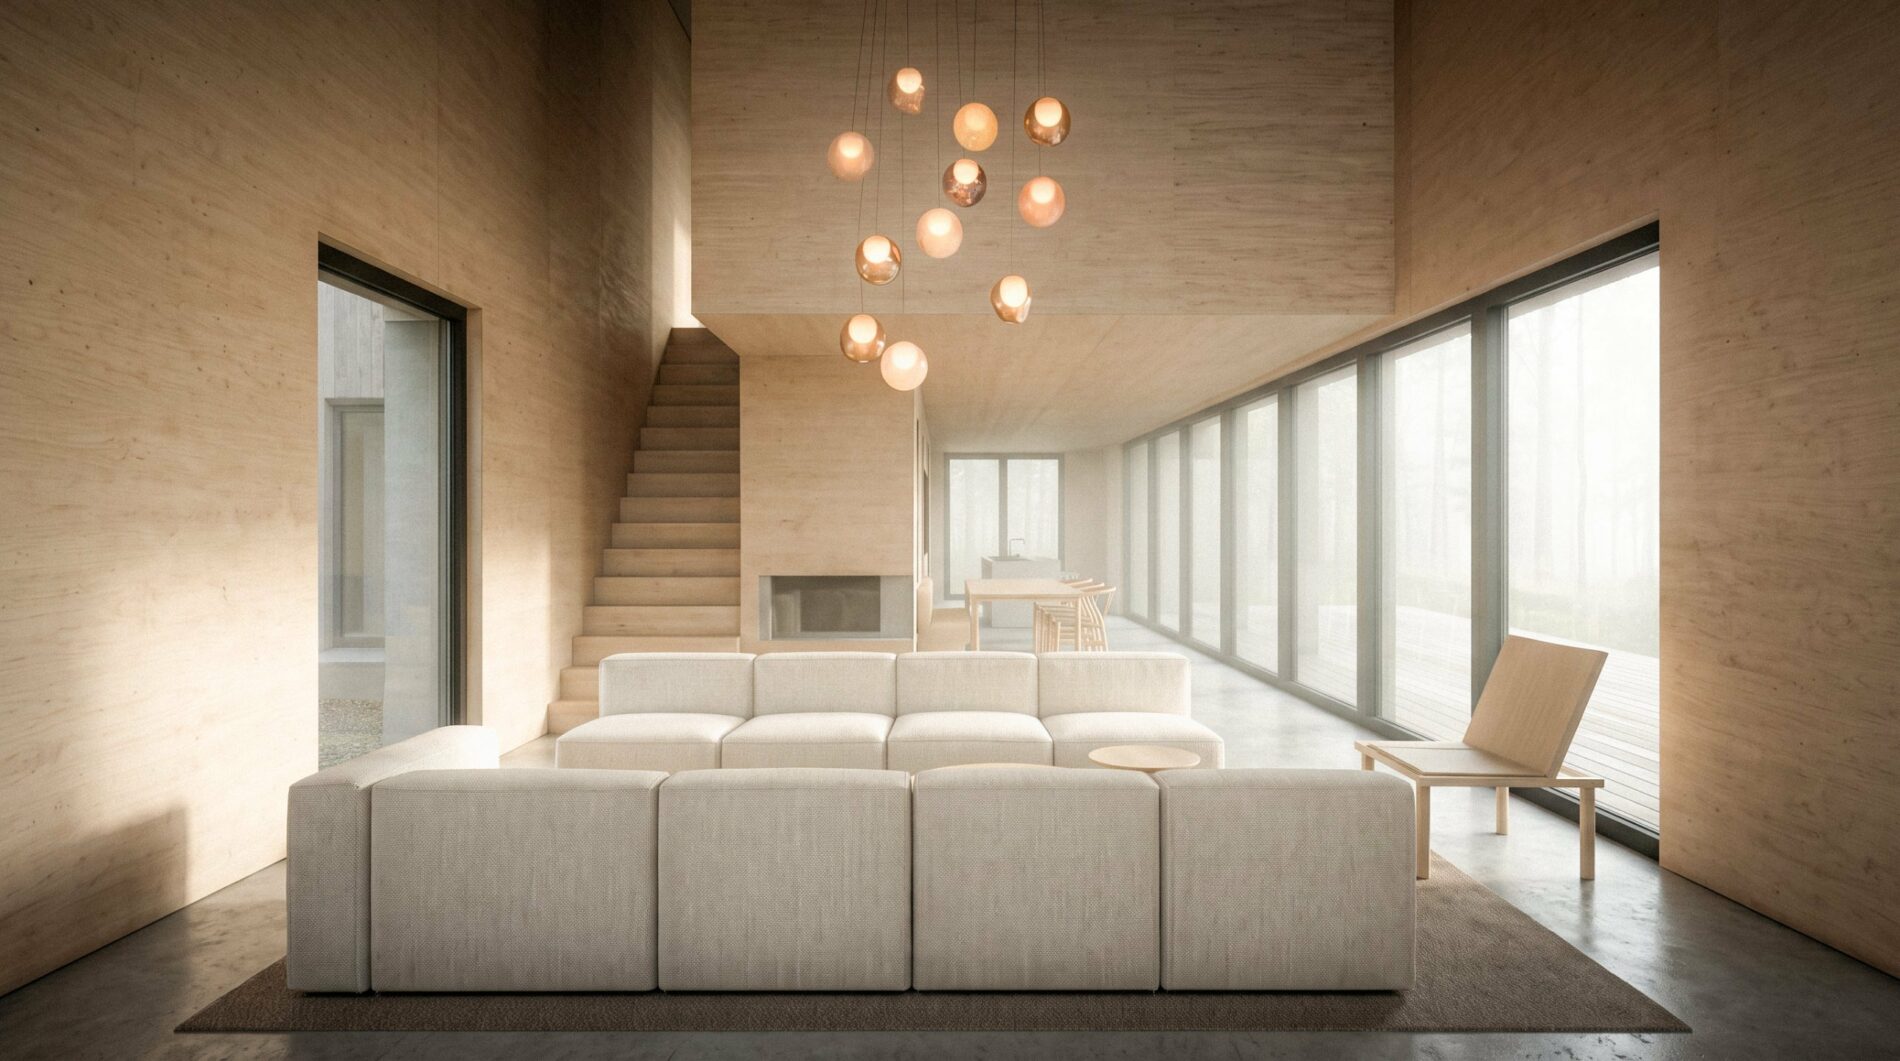
25-06 House & Atelier brings living, making and everyday contact with nature together within a single architectural composition.