NAWW 2026 — pris til 18-07 Holiday Home
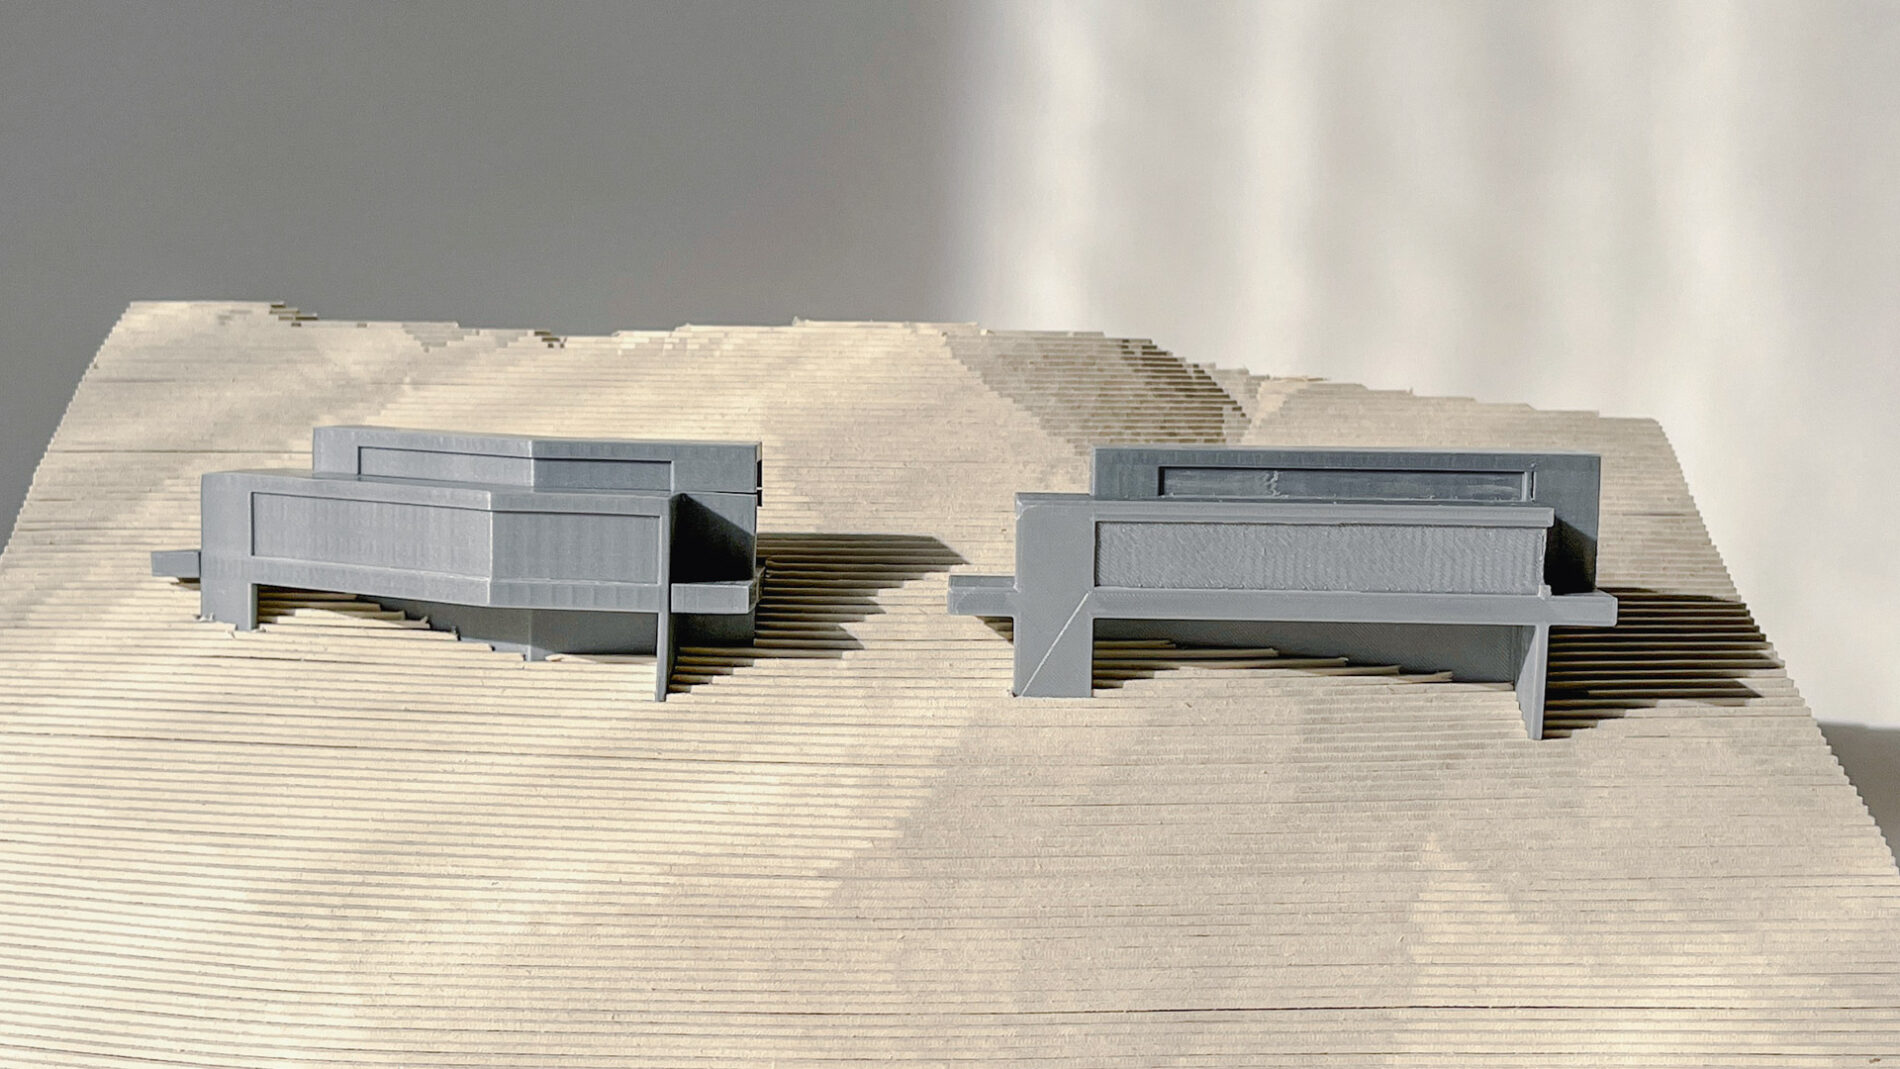
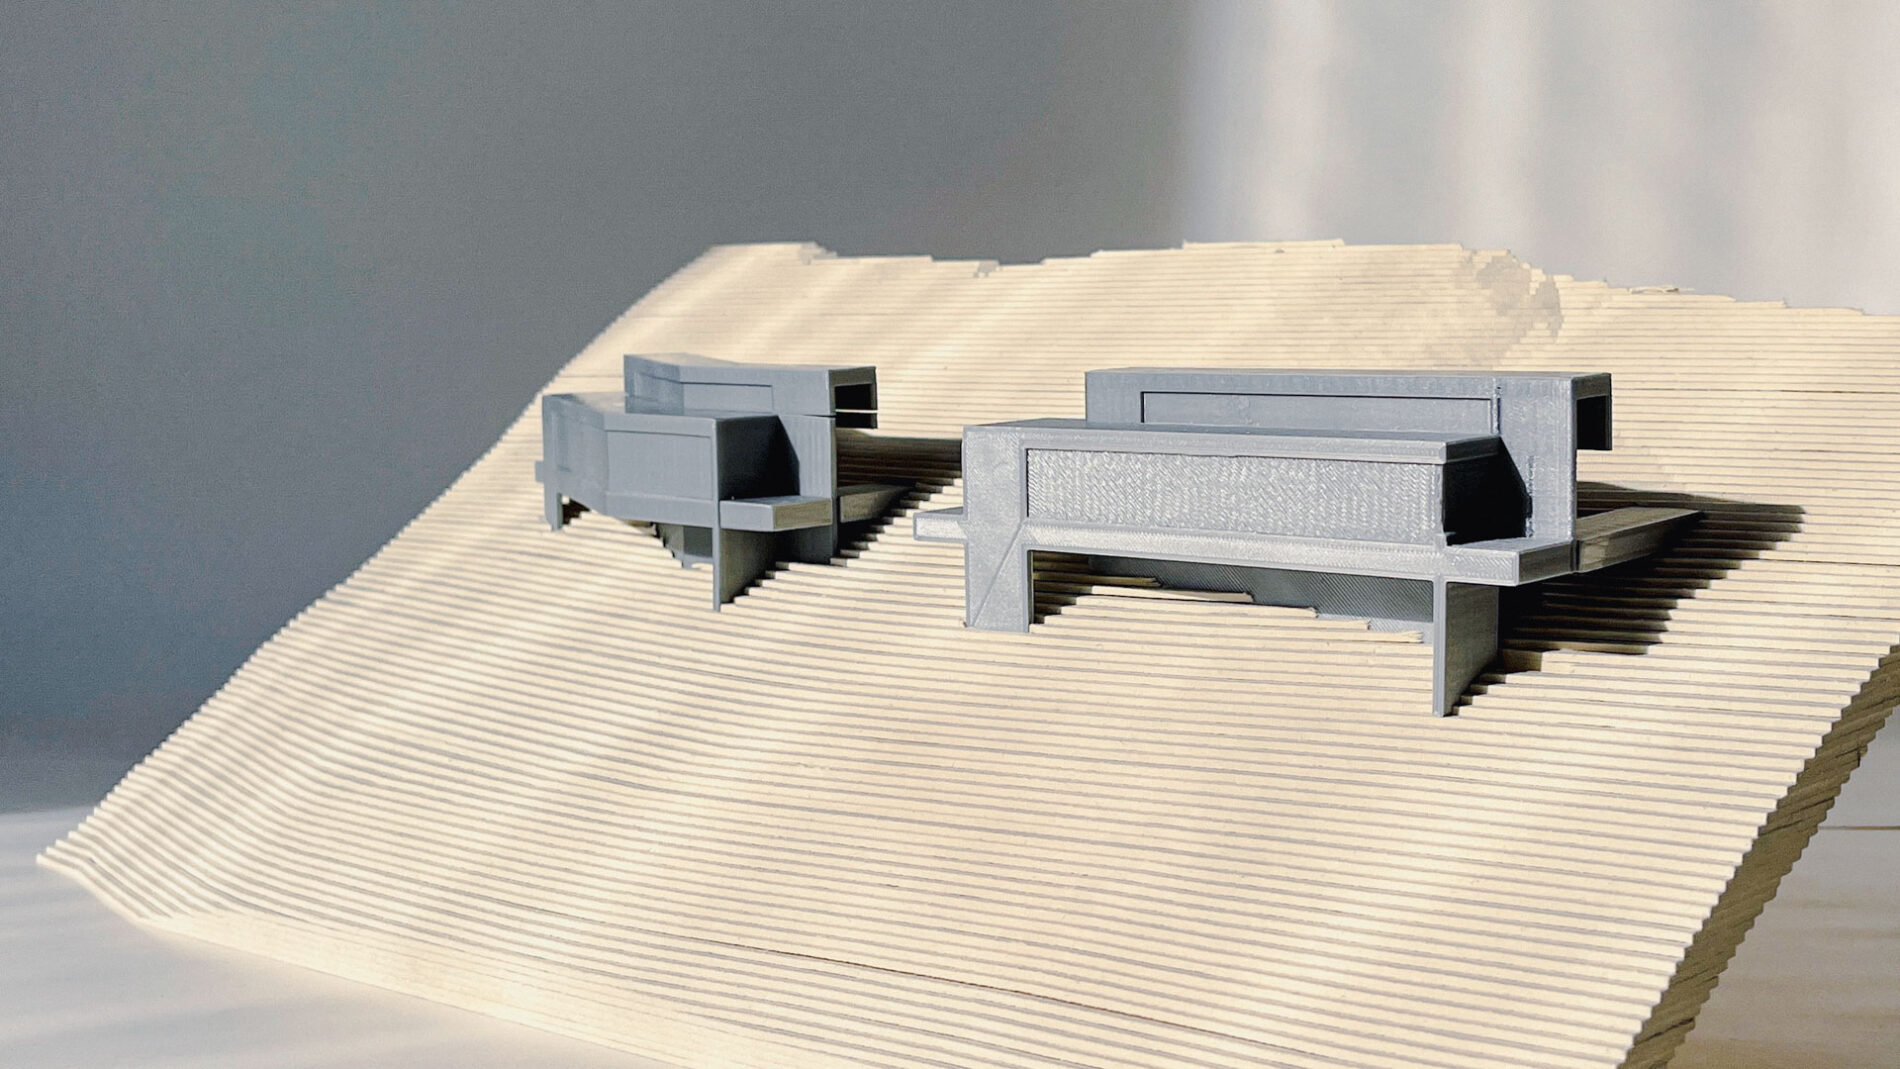
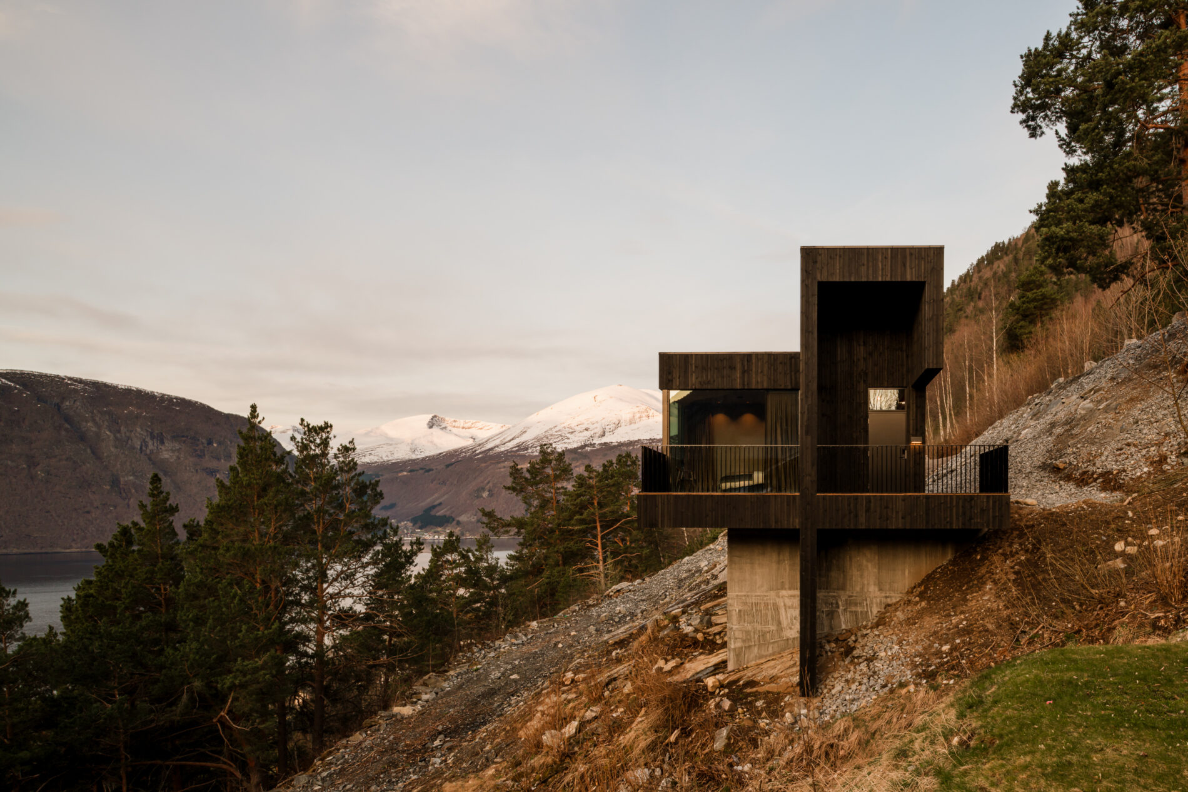
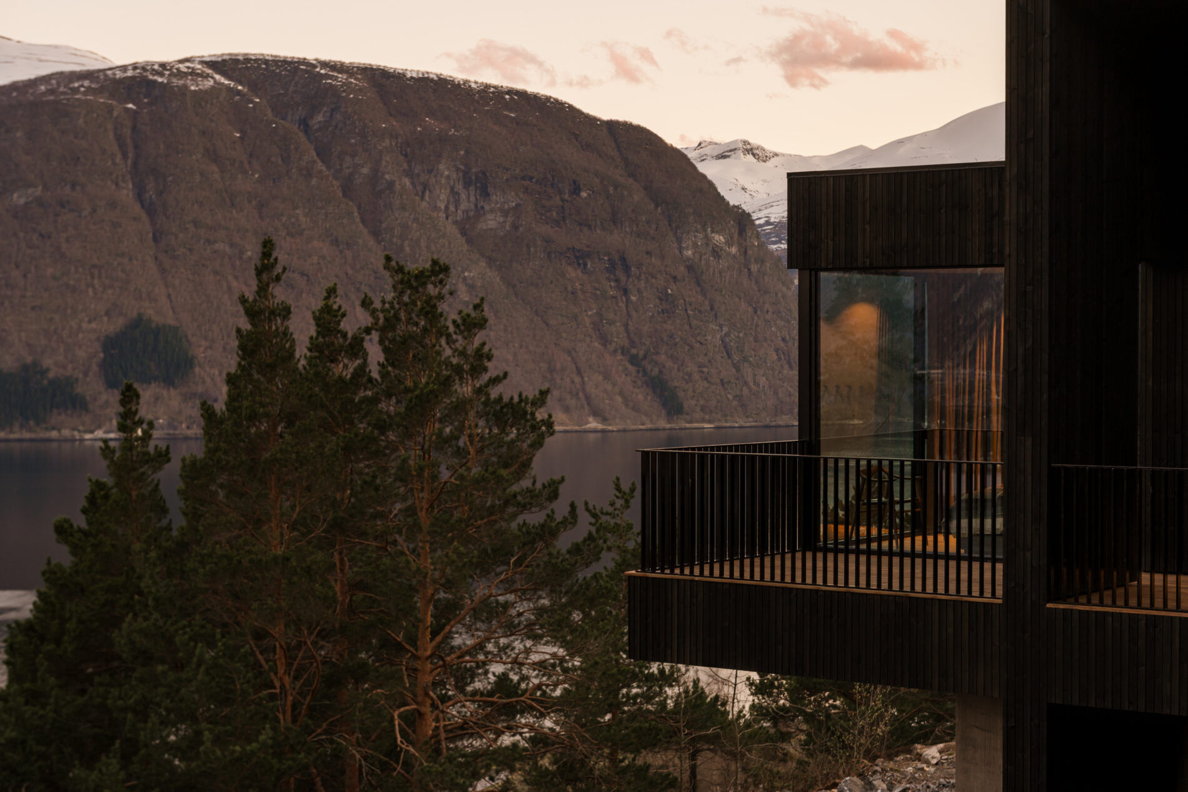
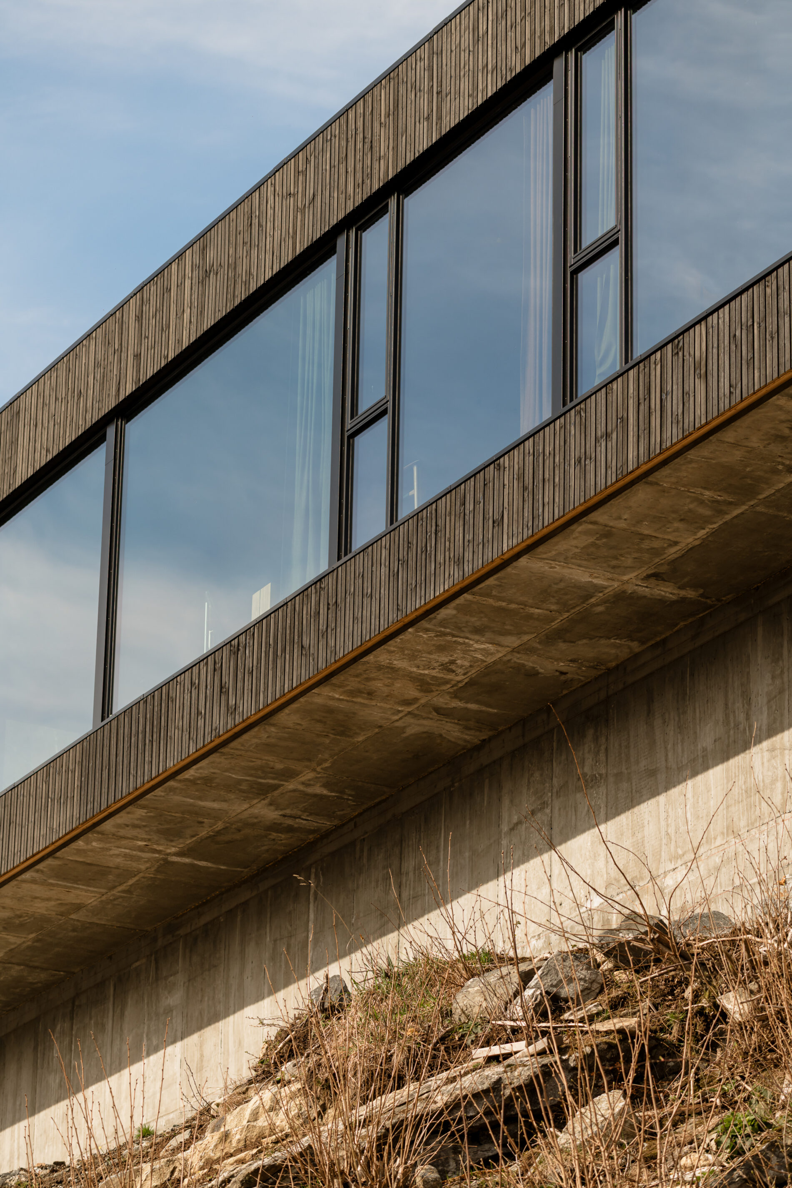
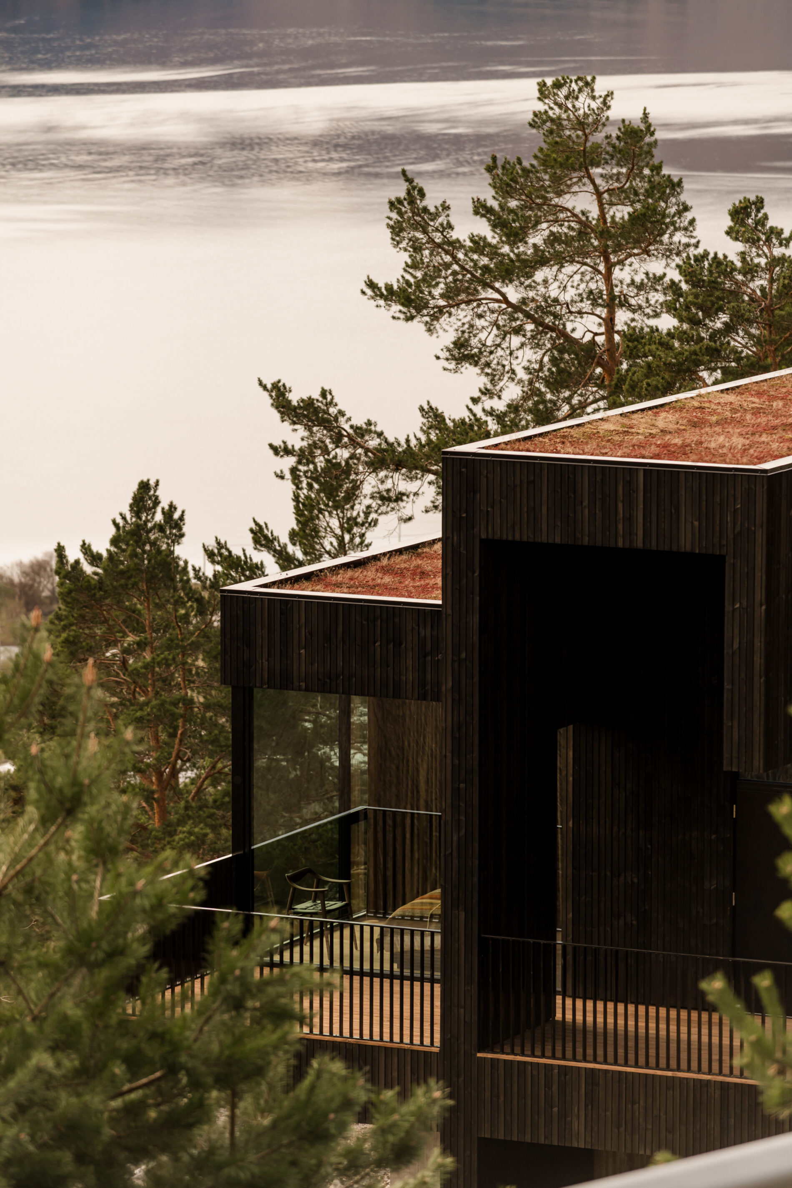
På ei bratt fjellside over ein vestnorsk fjord ligg 18–07 Holiday Home, eit feriehus teikna av OFFICE INAINN som let landskapet styre arkitekturen. Huset er ikkje lagt oppå terrenget, men inn i det—i dialog med naturen, ikkje i konkurranse med henne.
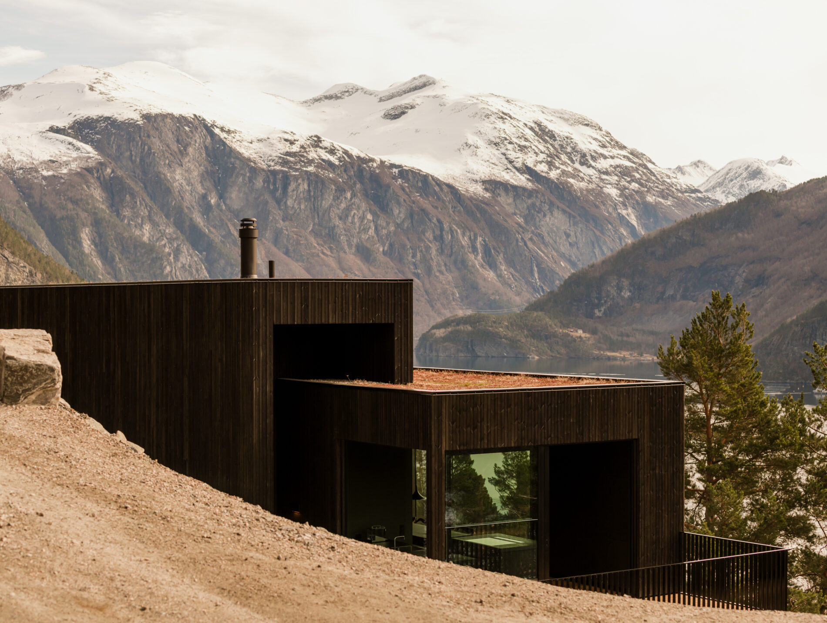
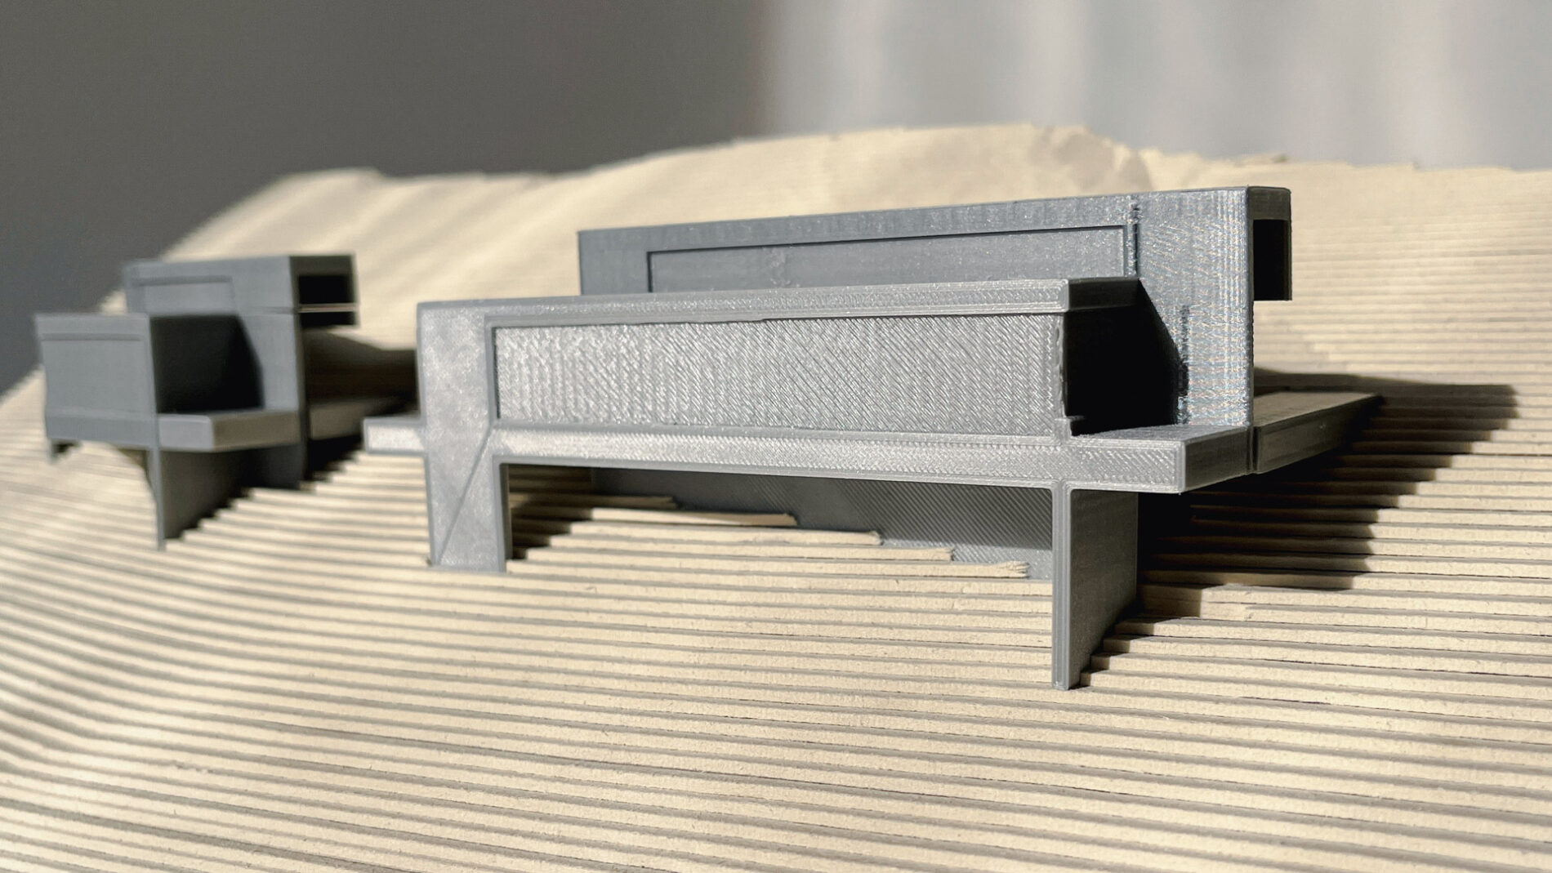
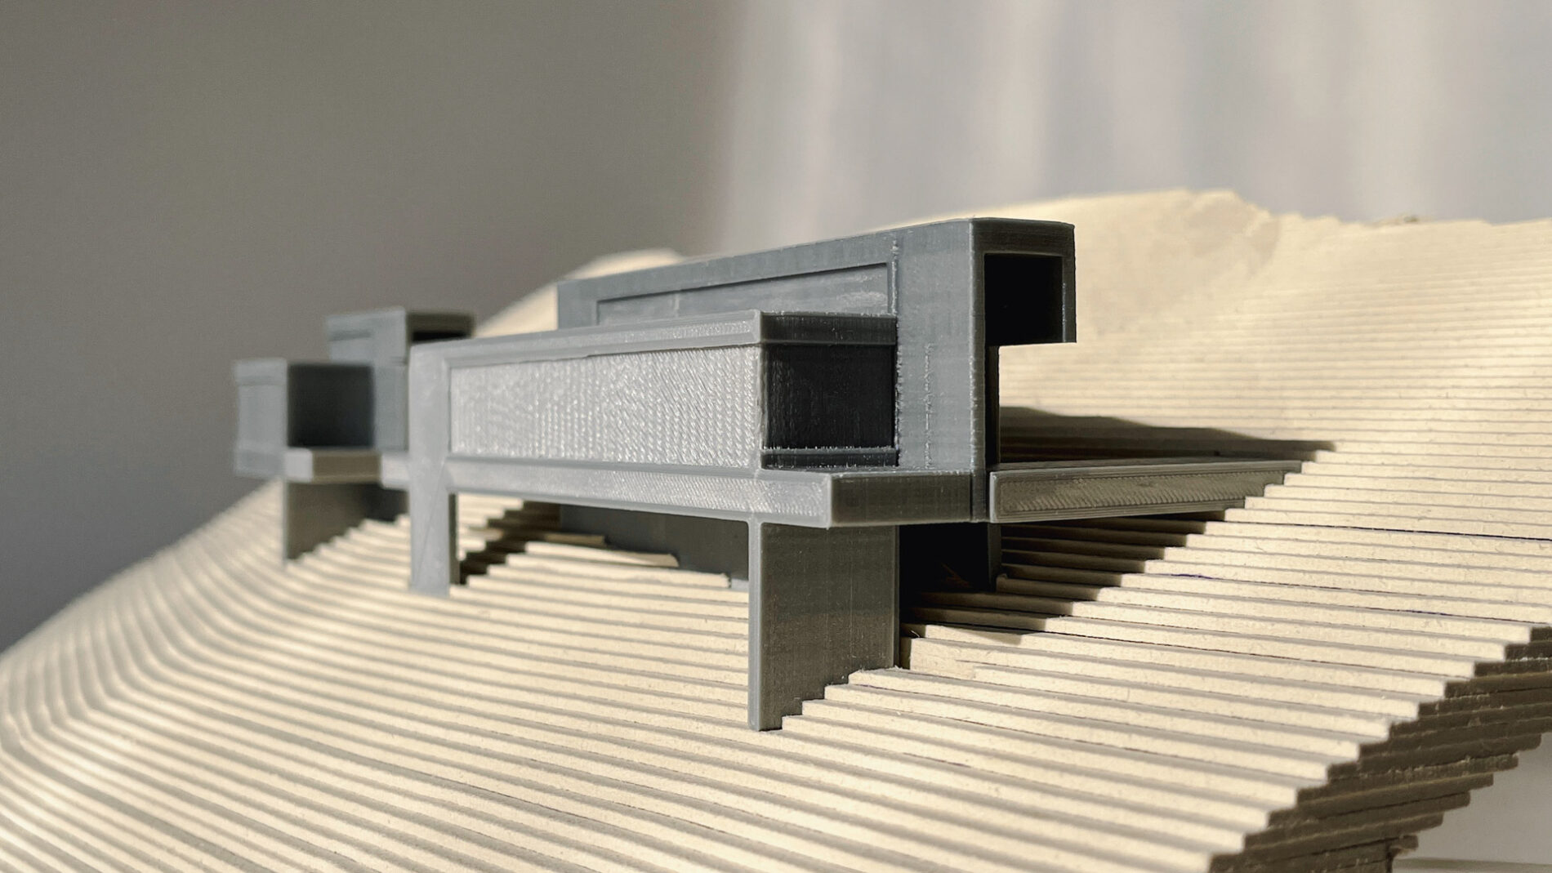
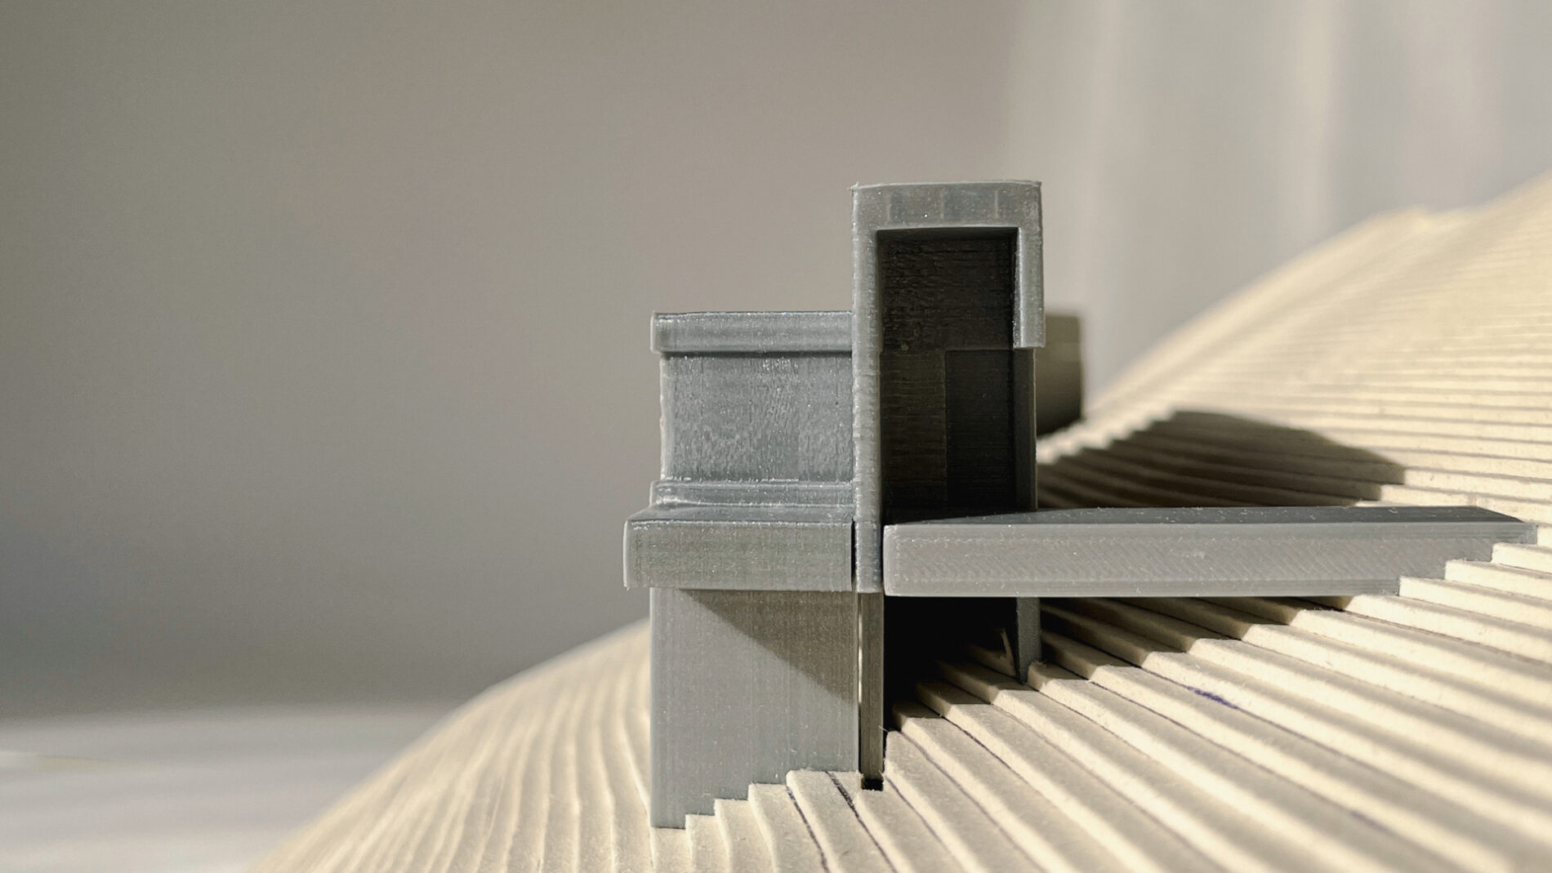
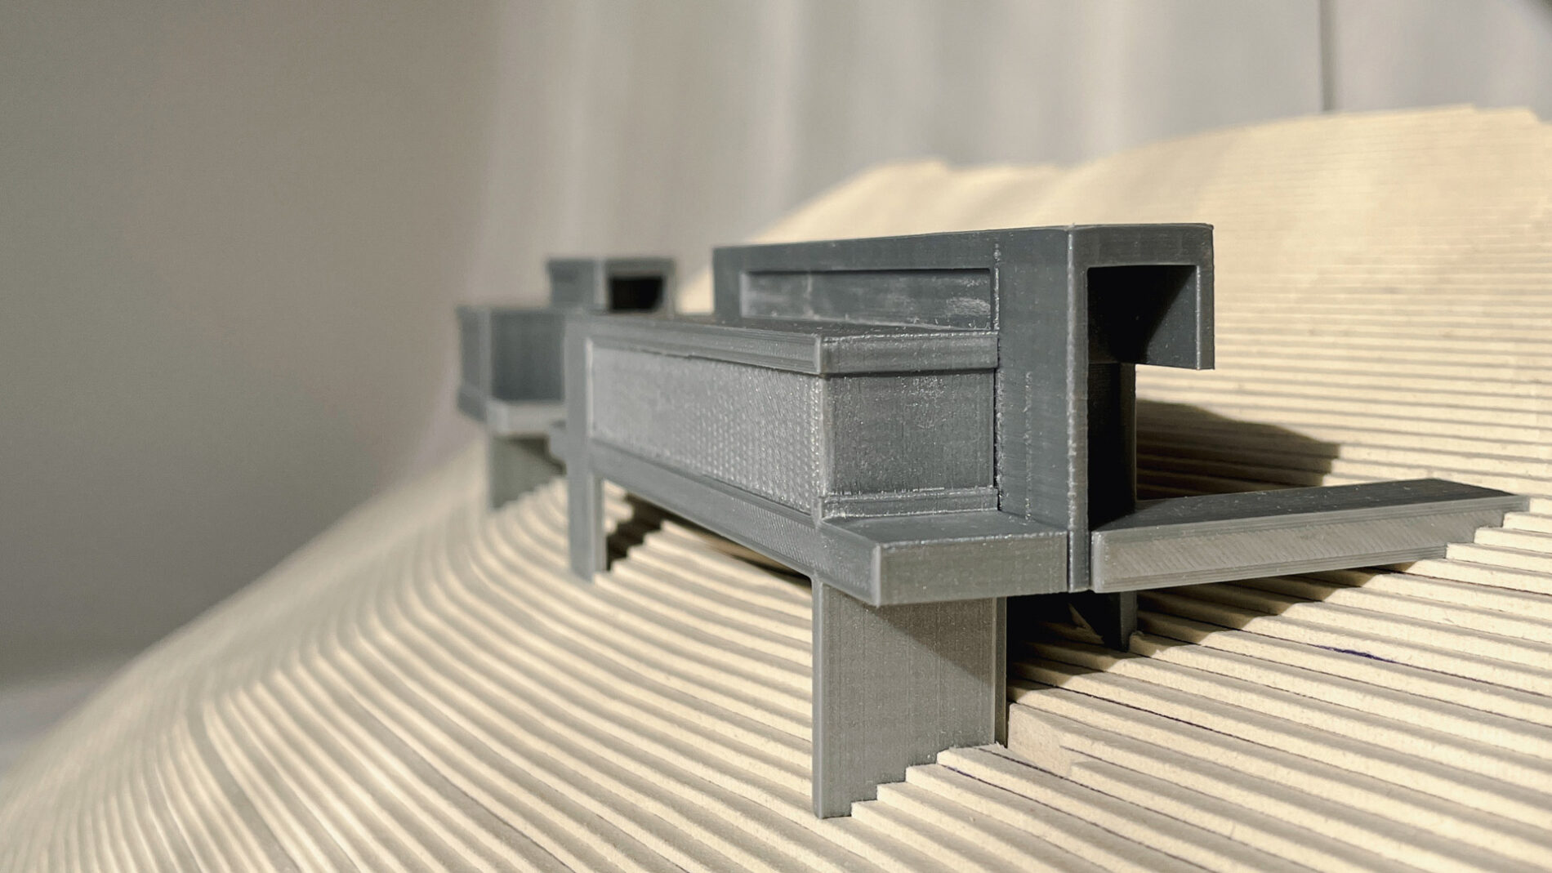
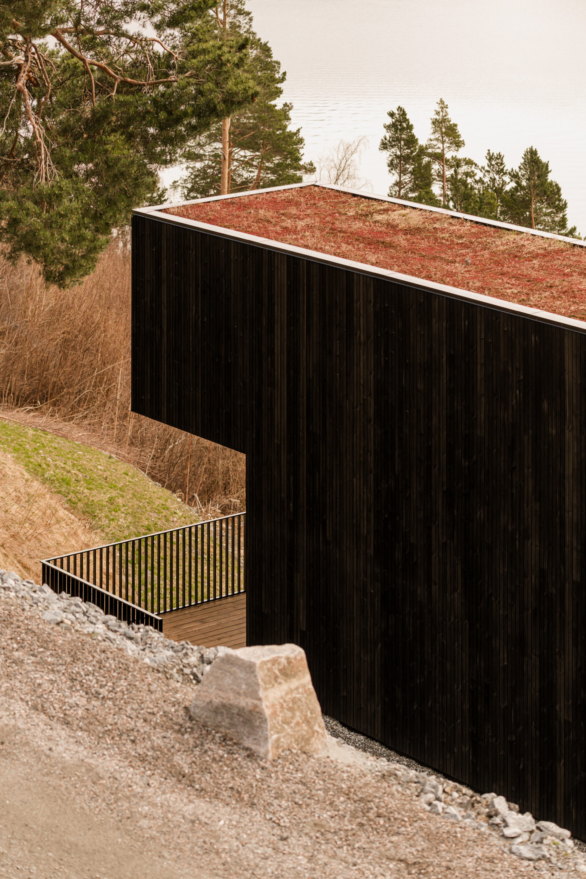
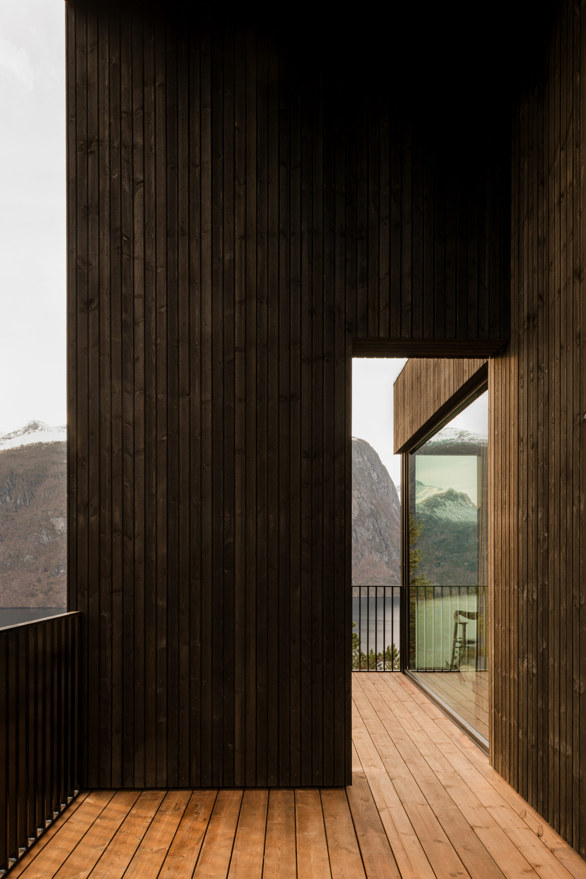
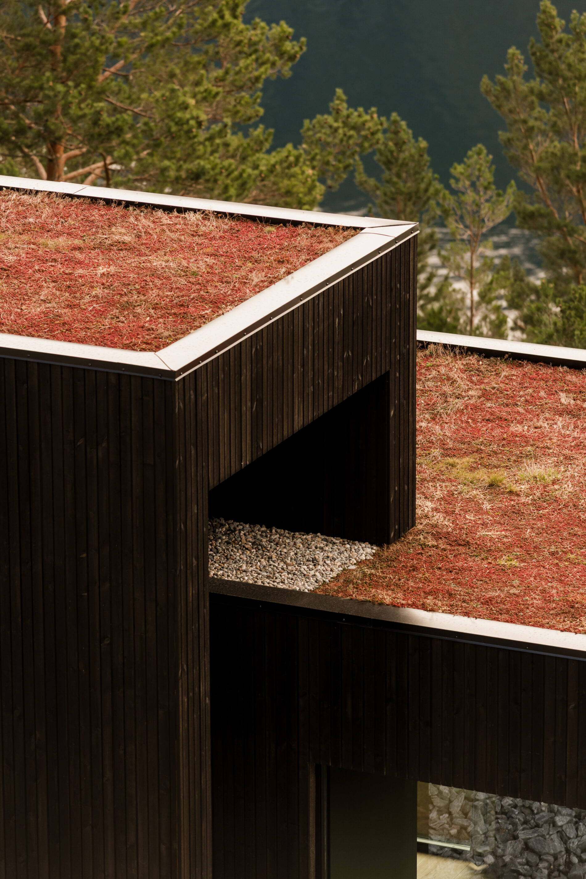
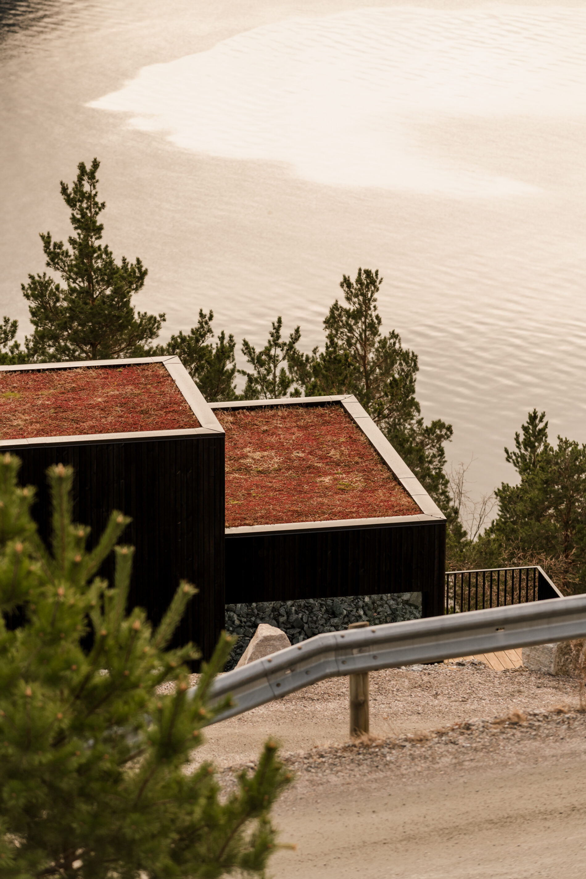
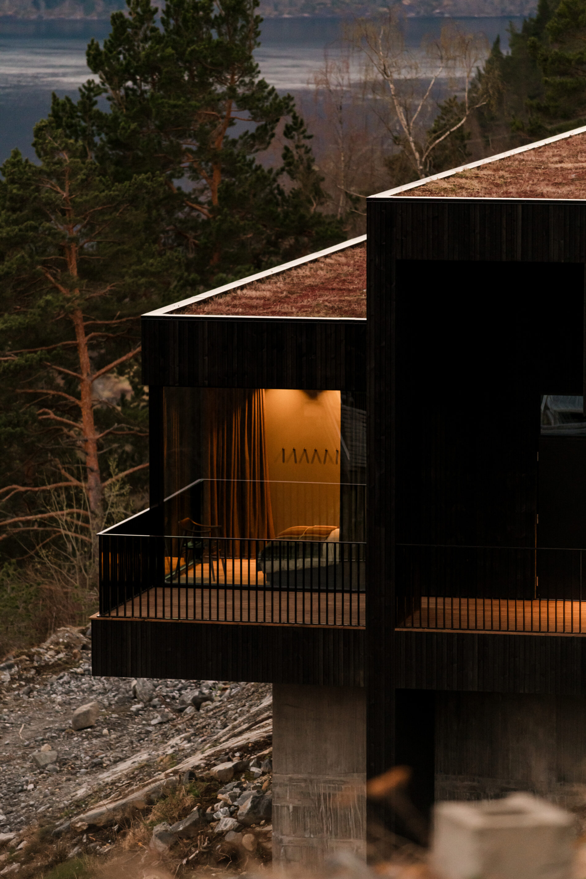
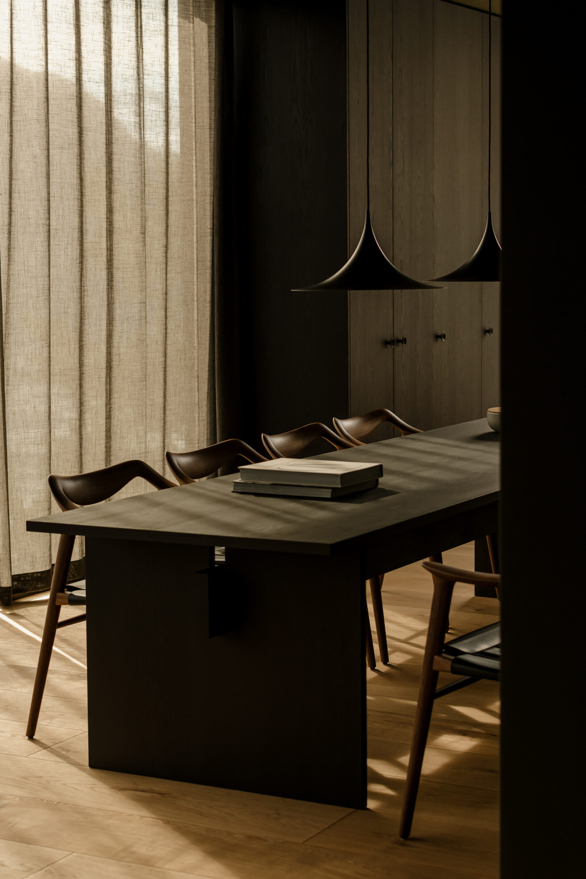
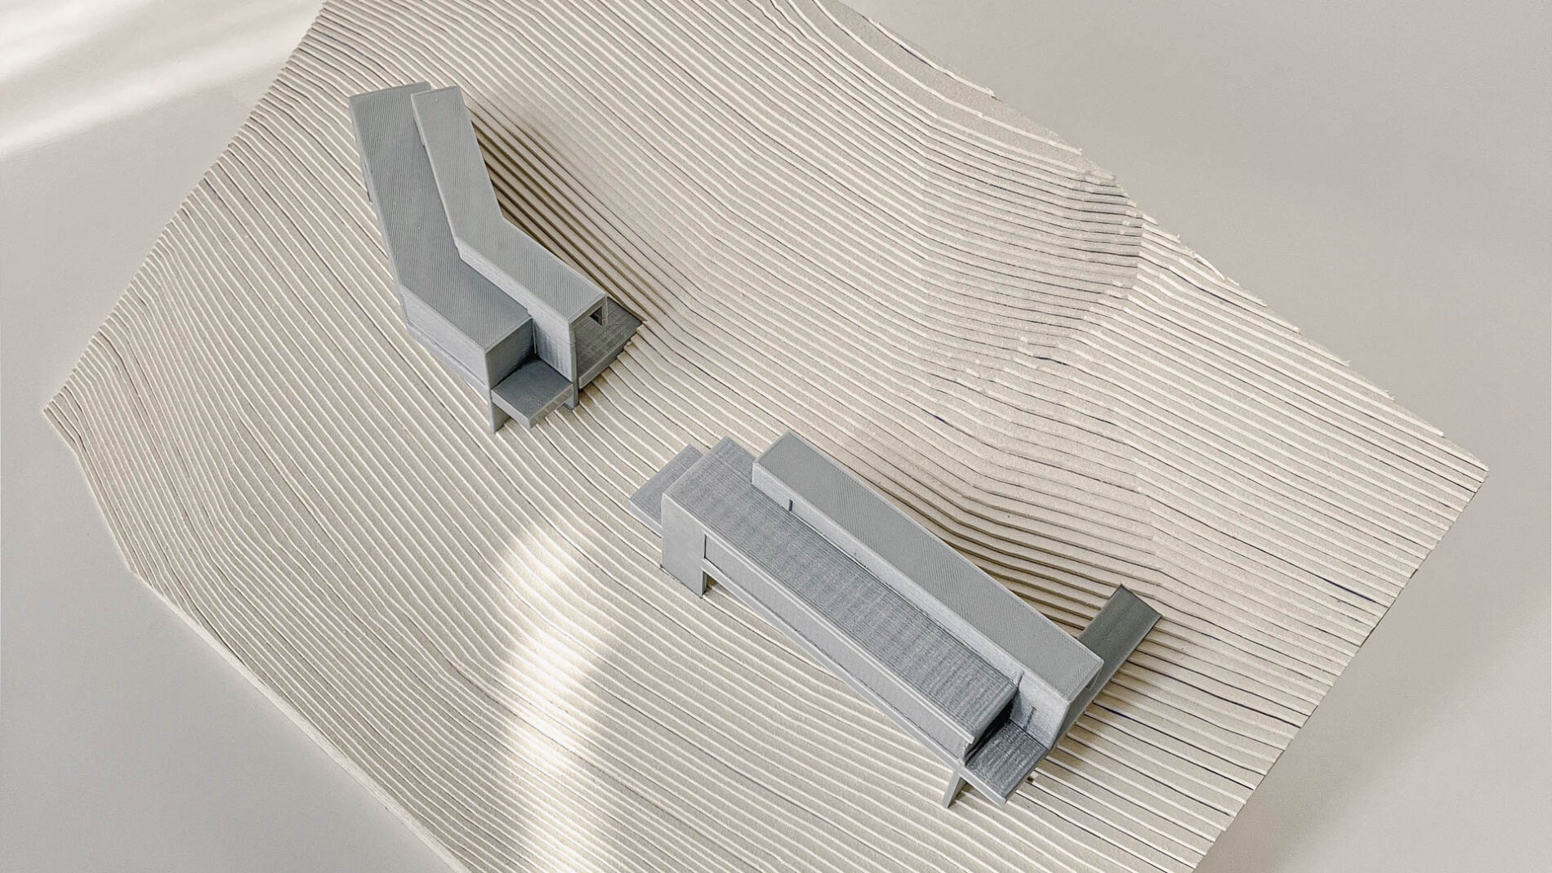
To forskjøvne volum følger naturleg hellinga i bakken og skaper ein rytme av rom som varierer i høgde og lys. Materialvalet er lokalt og lågmælt: ubehandla treverk og enkle detaljer som støttar opp om det naturlege uttrykket. Bygget formar seg etter staden det står på—ikkje omvendt.
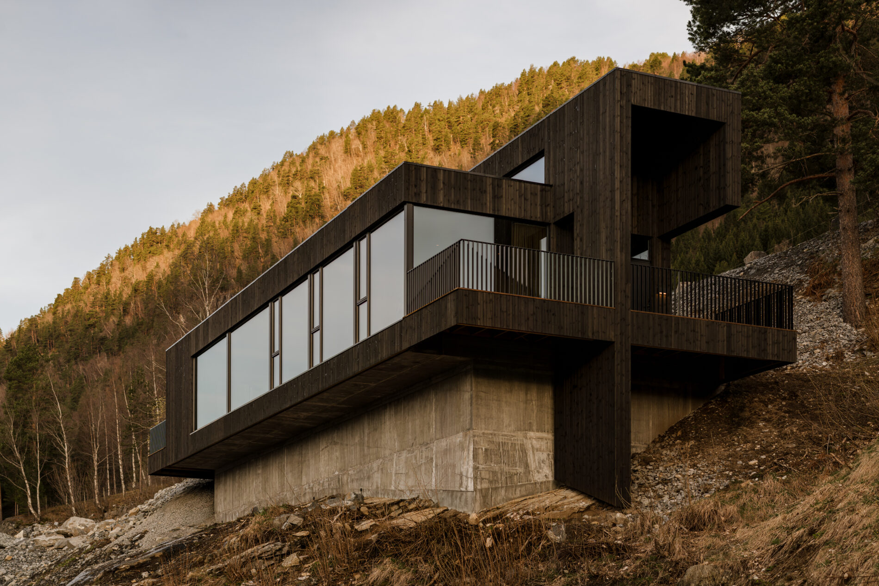
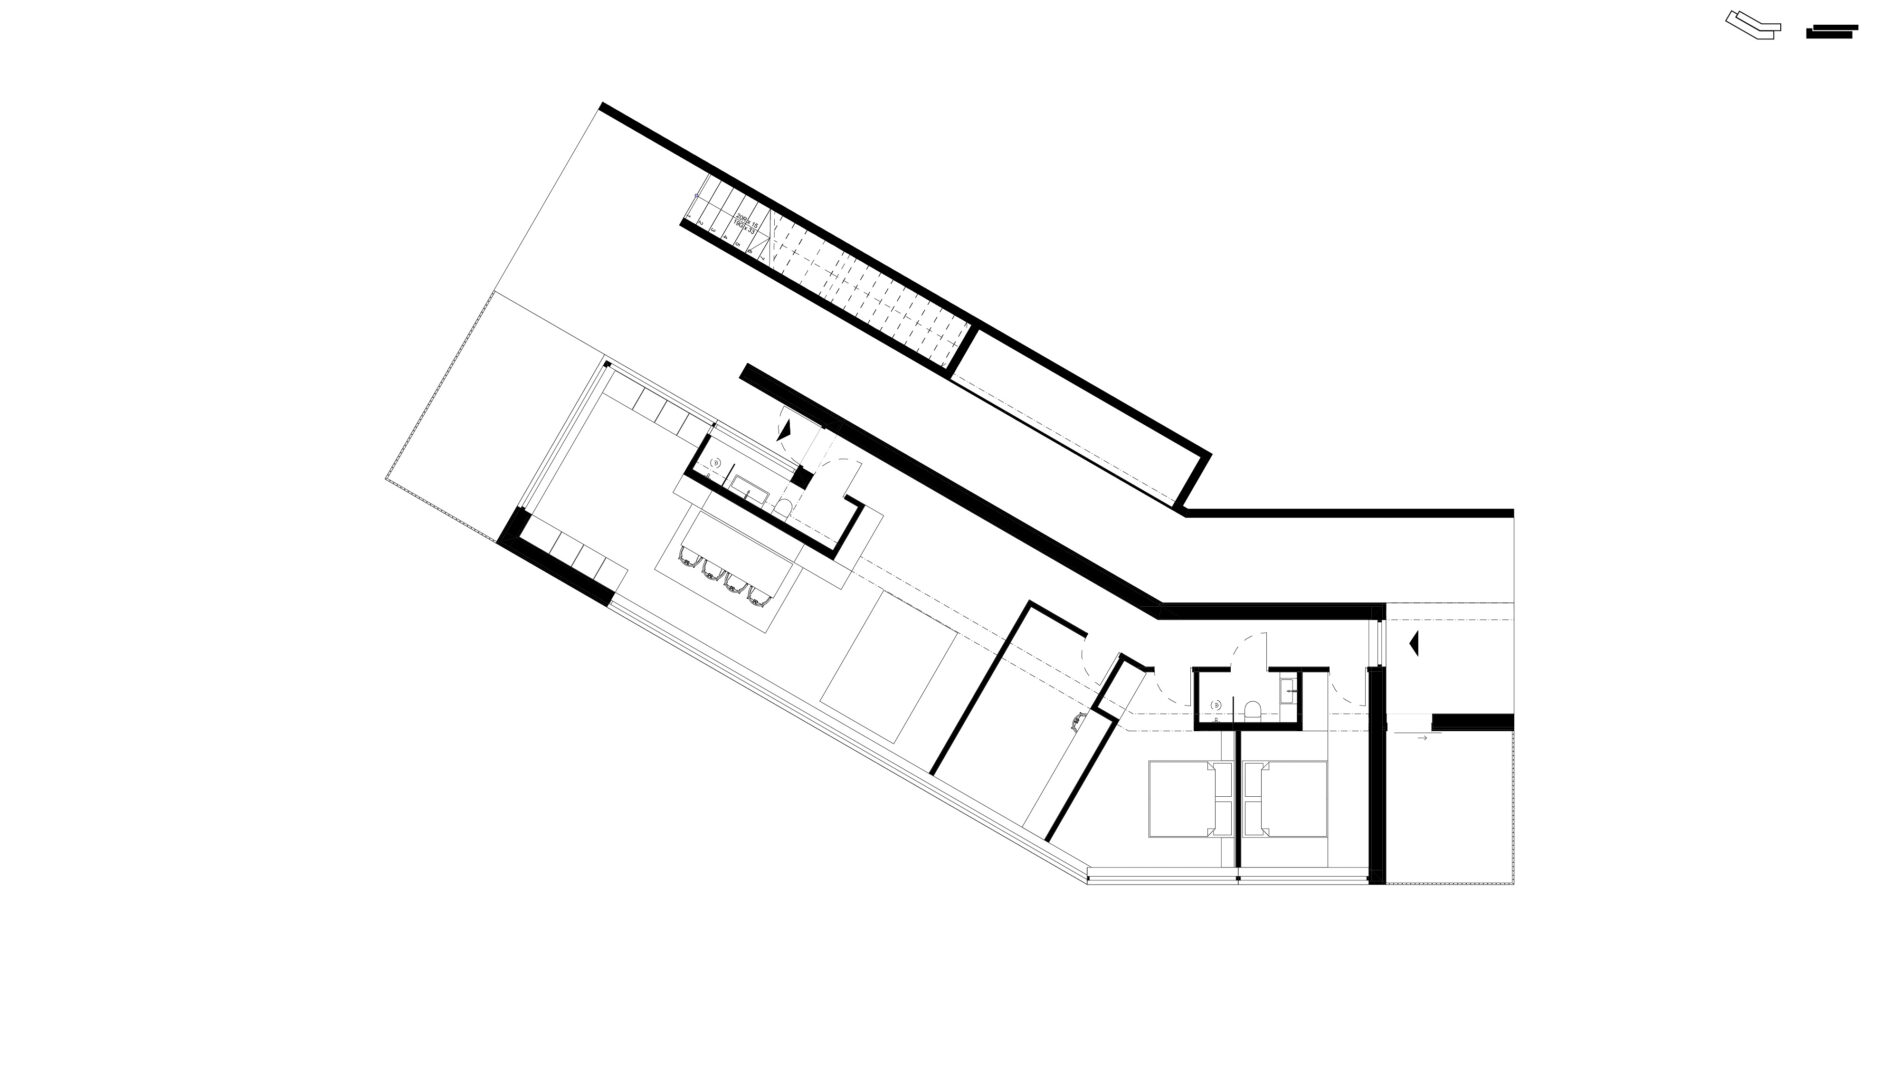
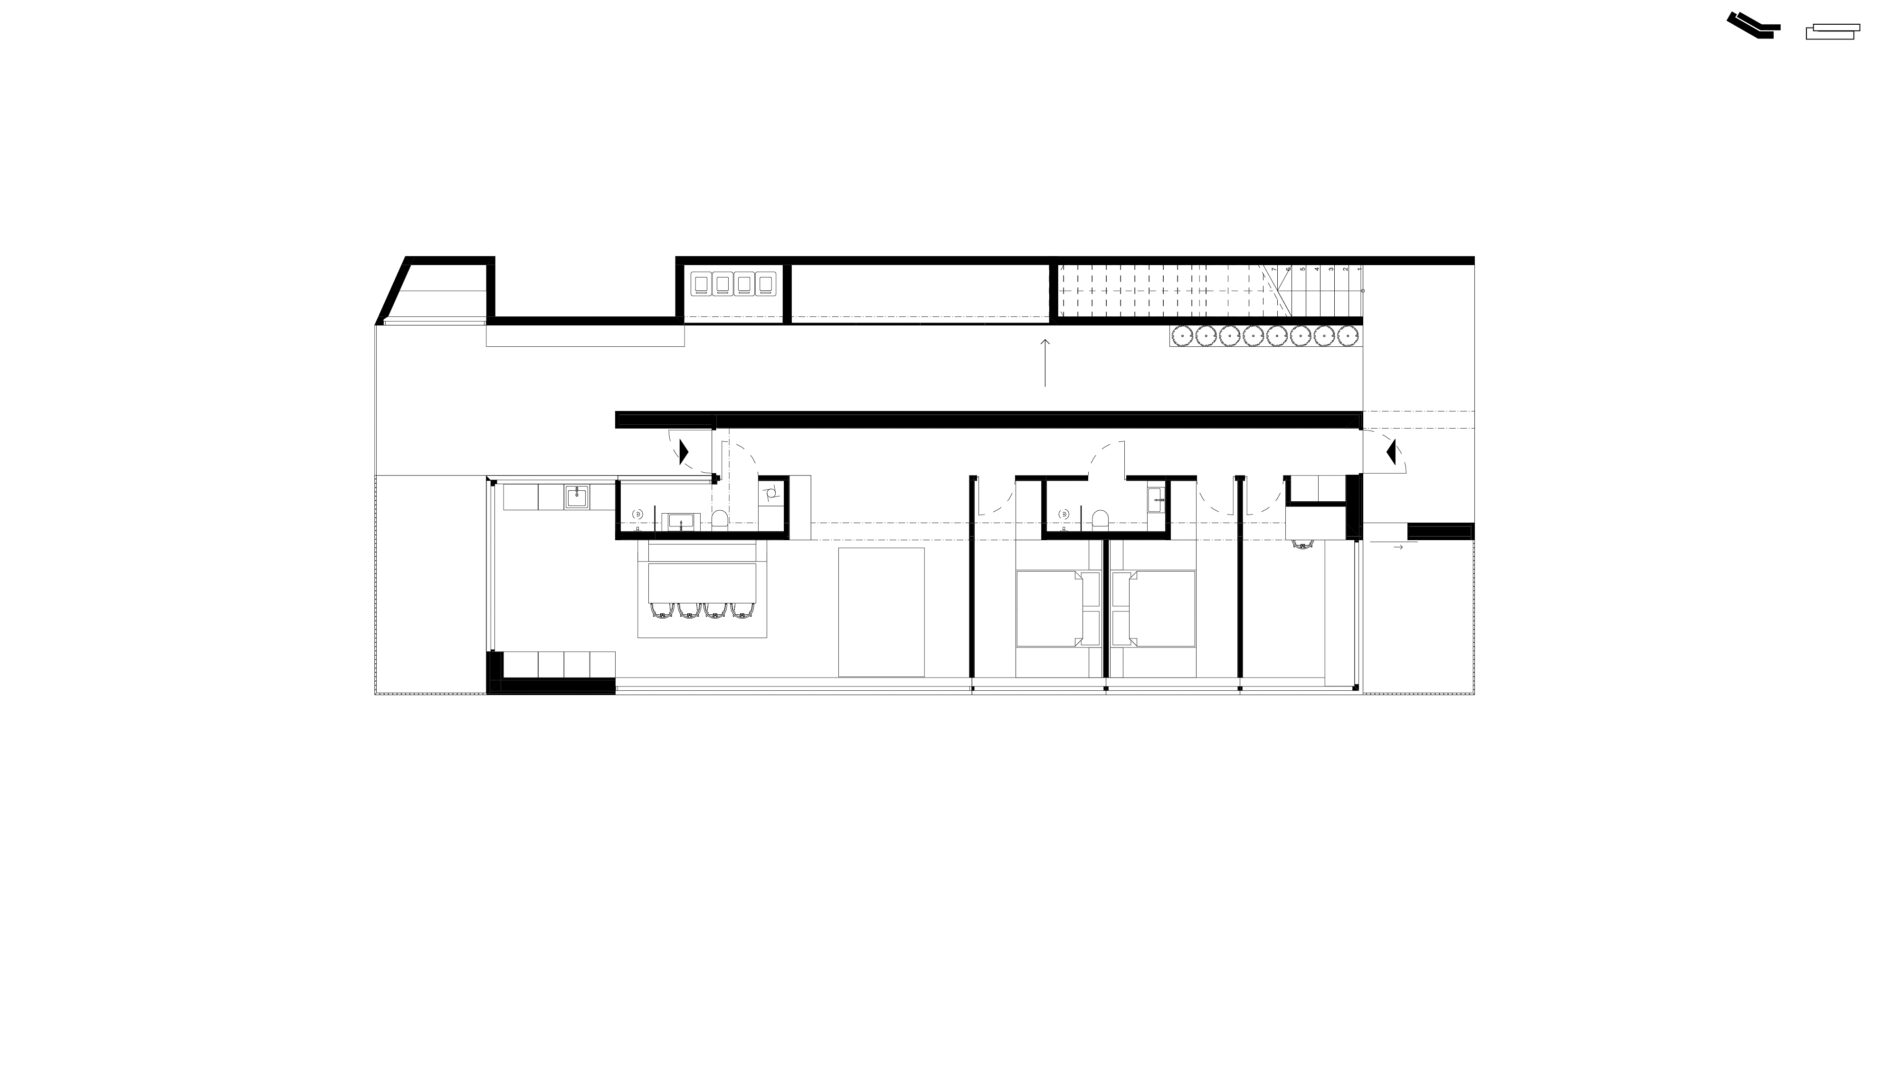
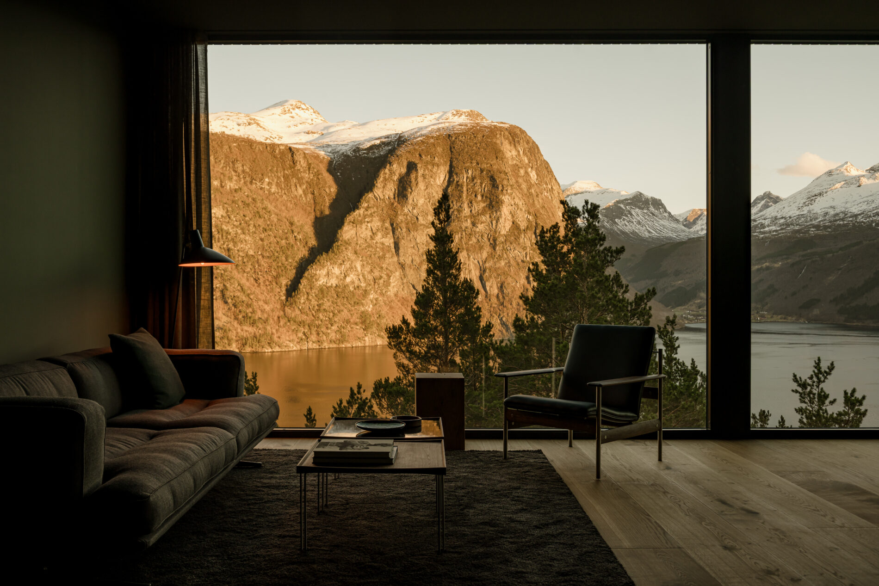
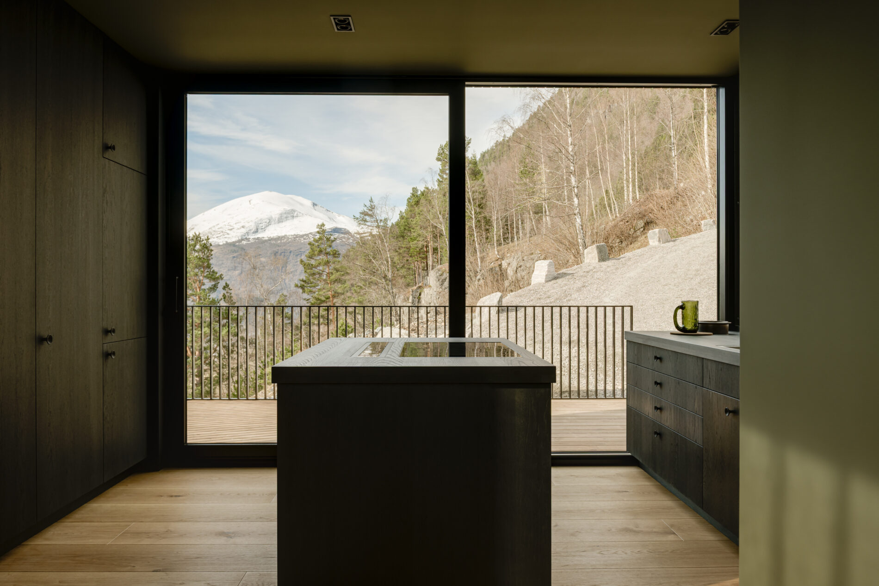
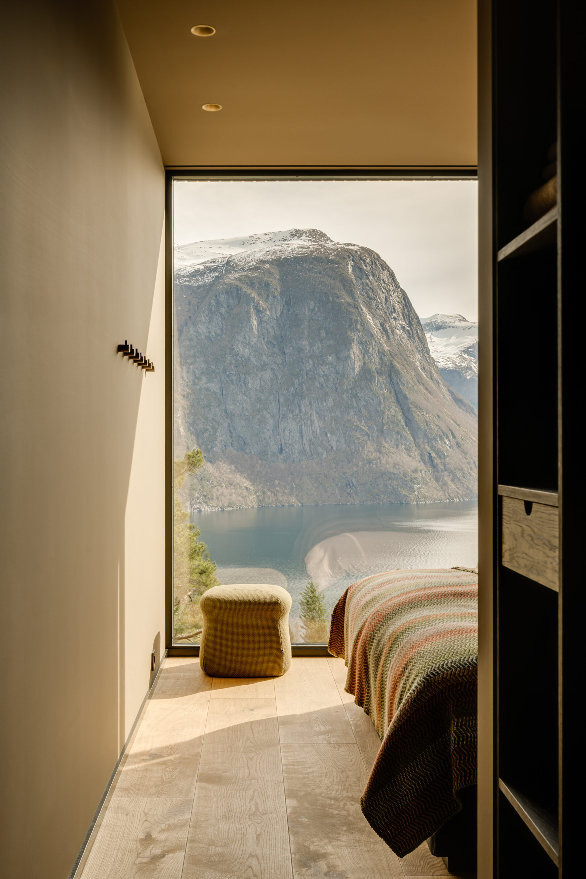
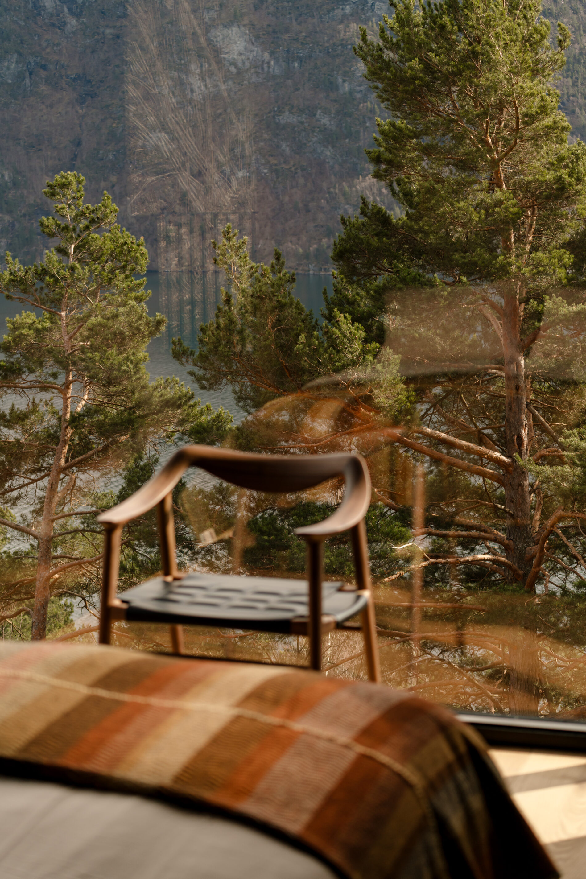
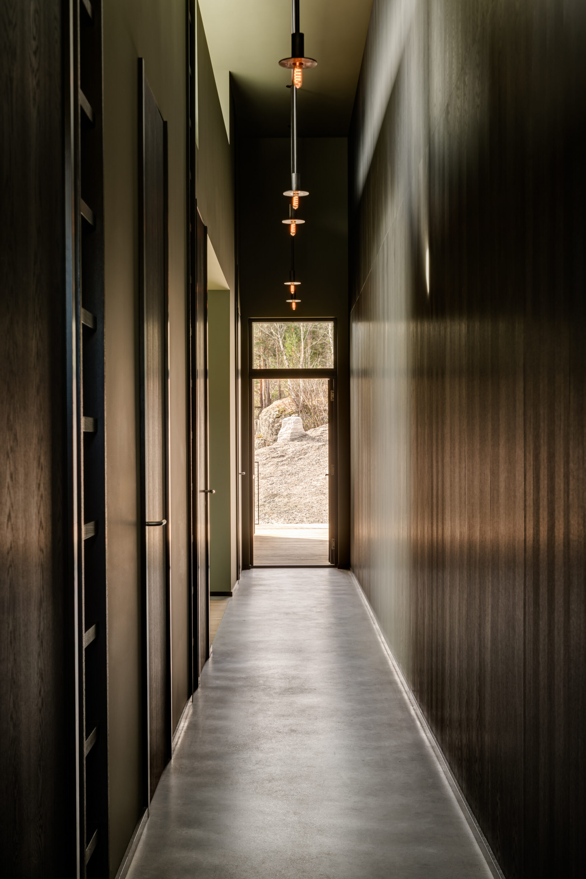
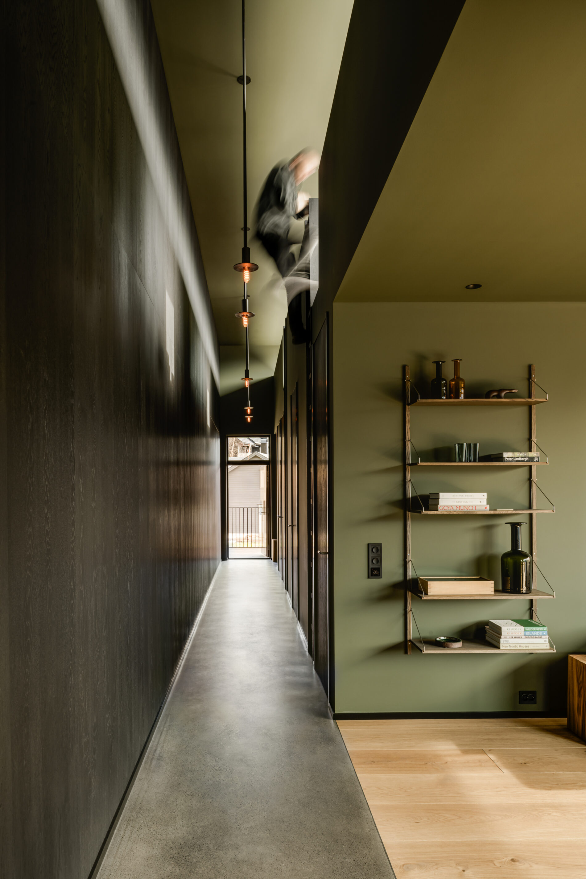
Inne opplever ein ei roleg reise frå natur til hus, gjennom ein lang korridor som opnar opp for stadig nye utsyn mot fjord, tre og himmel. Prosjektet blei til i tett samarbeid med oppdragsgivar og har frå starten av hatt eitt prinsipp: å byggje med landskapet som vegvisar.
Blending into the Landscape
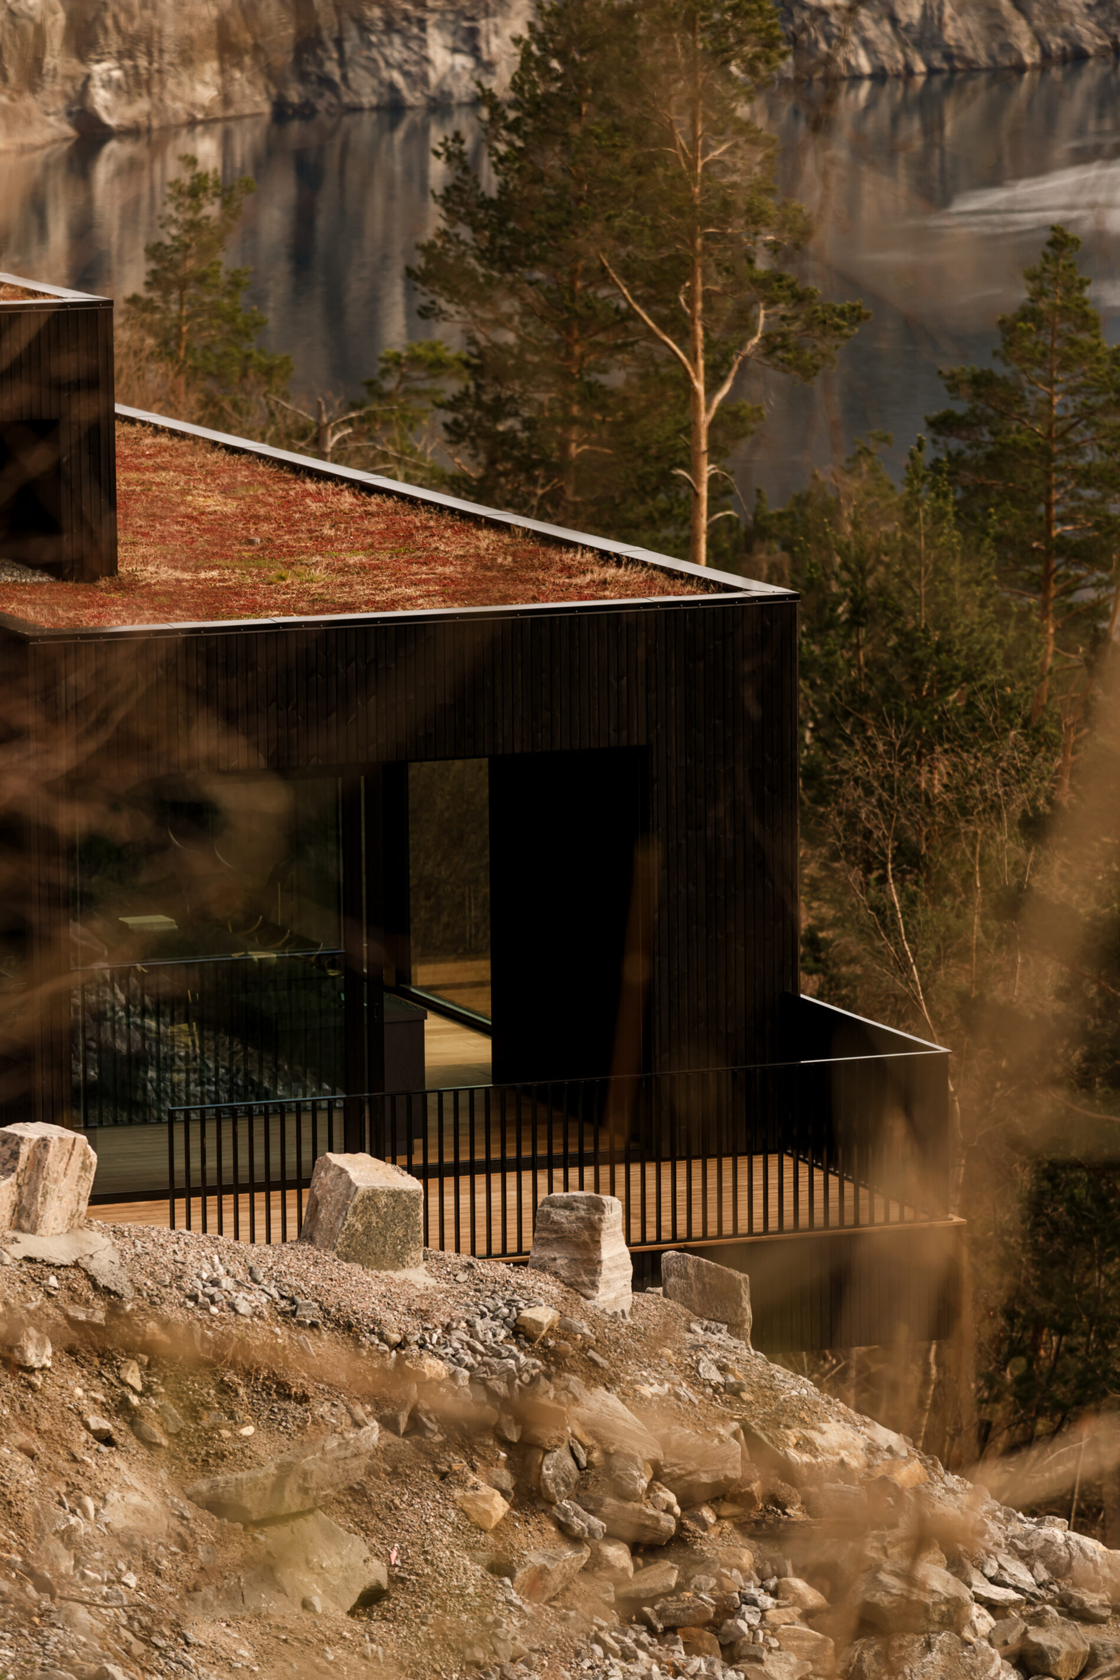
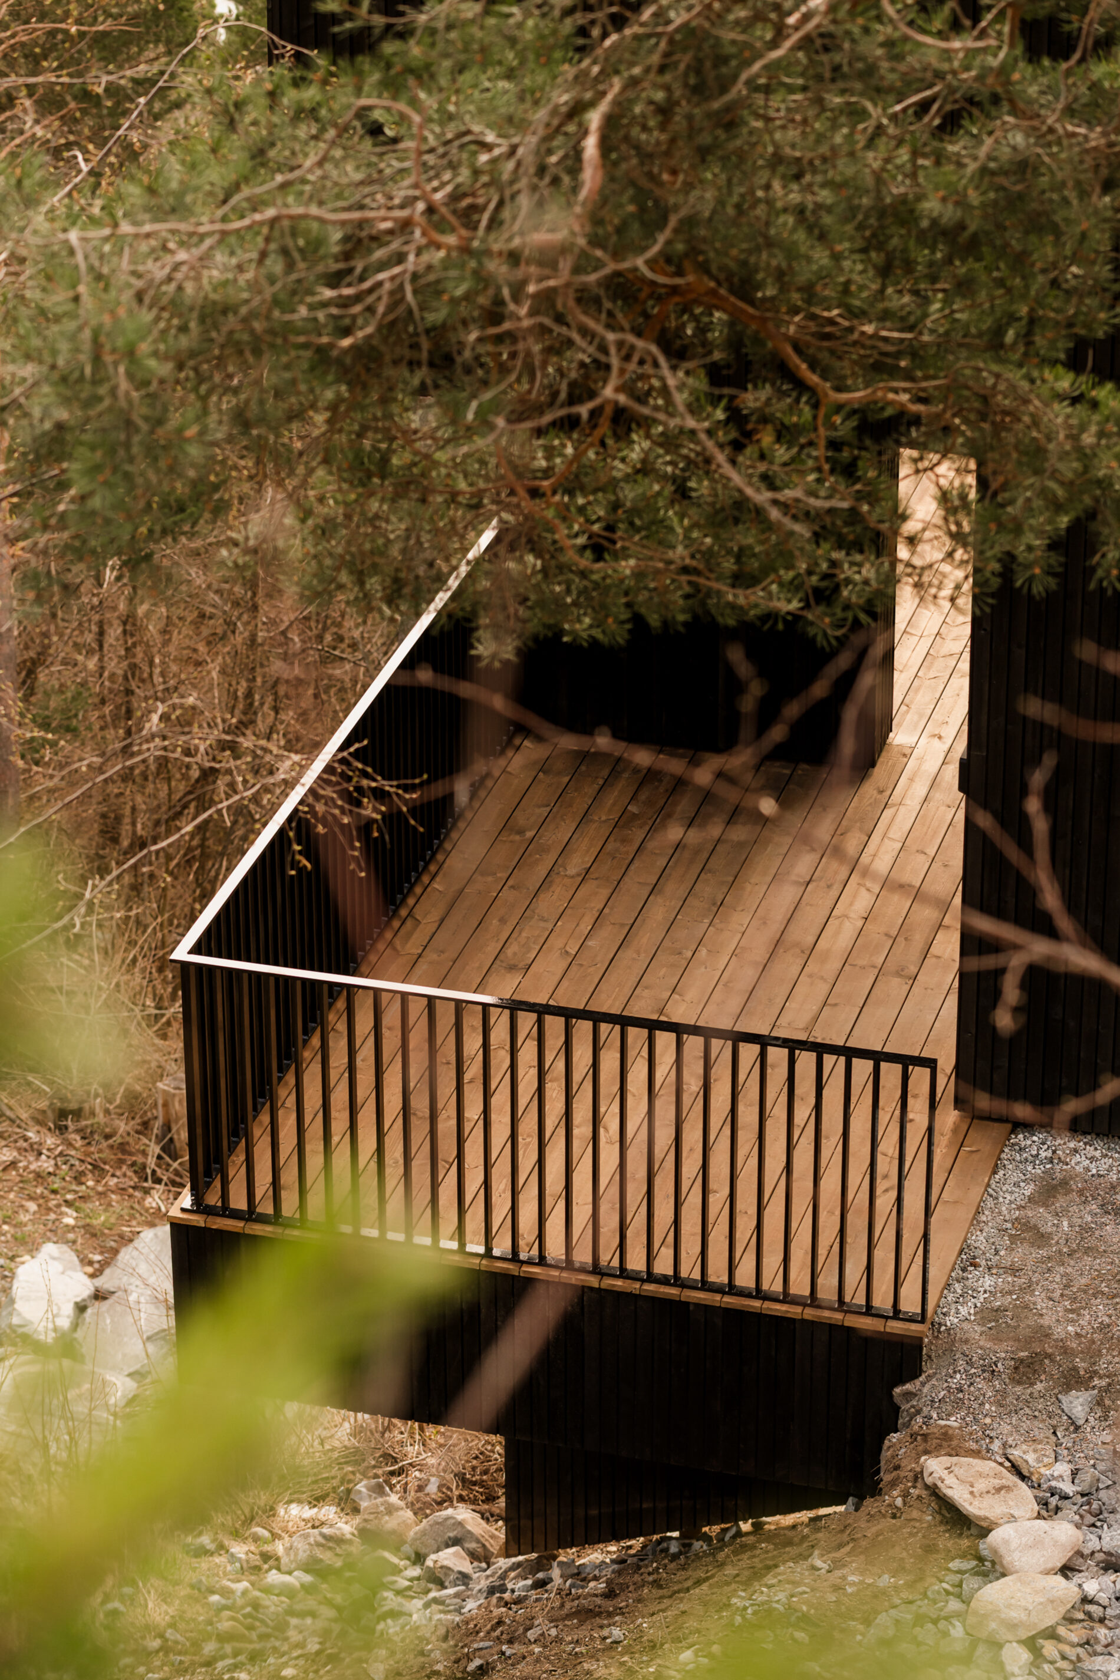
The cabins are designed to integrate gently into the natural terrain, following the contours of the hillside. Their horizontal layout reduces the visual impact, blending into the forested surroundings while opening up to the fjord. The minimal footprint respects the environment and reduces construction costs, ensuring the cabins remain nearly invisible from the north while fully engaging with the southern panorama.
Functional, Additive Architecture
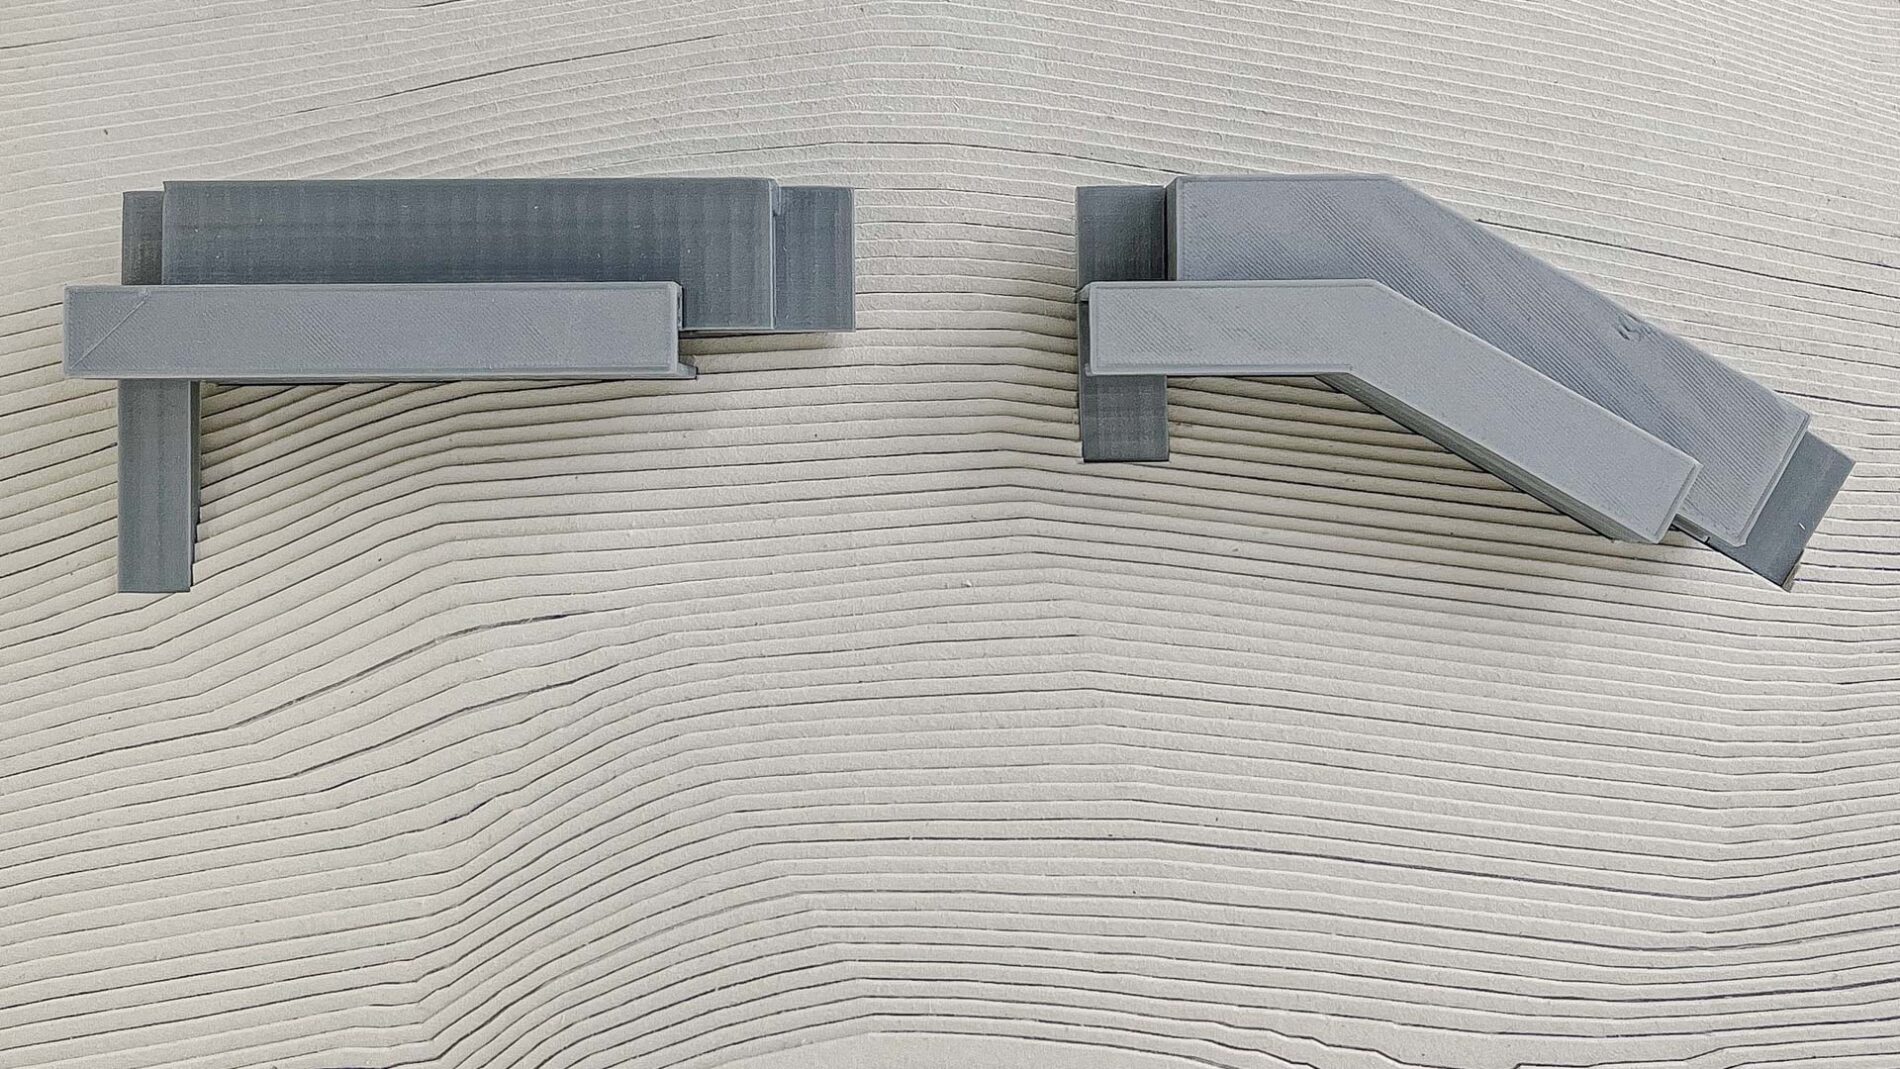
Inspired by traditional Norwegian architecture, each cabin consists of two overlapping modules of varying heights, breaking up the building mass and reducing roof size. The higher module serves as the circulation space, while the lower module contains the private and living areas. This approach replaces conventional walls with functional form, creating distinct zones for movement, utility, and relaxation.
Harmonizing Tradition with Modern Living
The cabins follow an east-west retaining wall that mirrors the hill’s natural slope, with additional storage and leisure spaces tucked behind. The shallow depth allows maximum southern exposure for light and views, while the central axis blurs the boundary between indoor and outdoor living, creating a seamless connection to nature.